WayfindersRE/MAX Integrity Leaders
Homes
Commack
113 Scarlett

$625,000

Active

113 Scarlett

Commack, NY 11725

Beds
2
Baths
3
Sq Ft
1,230
Built
1987
On market
New today

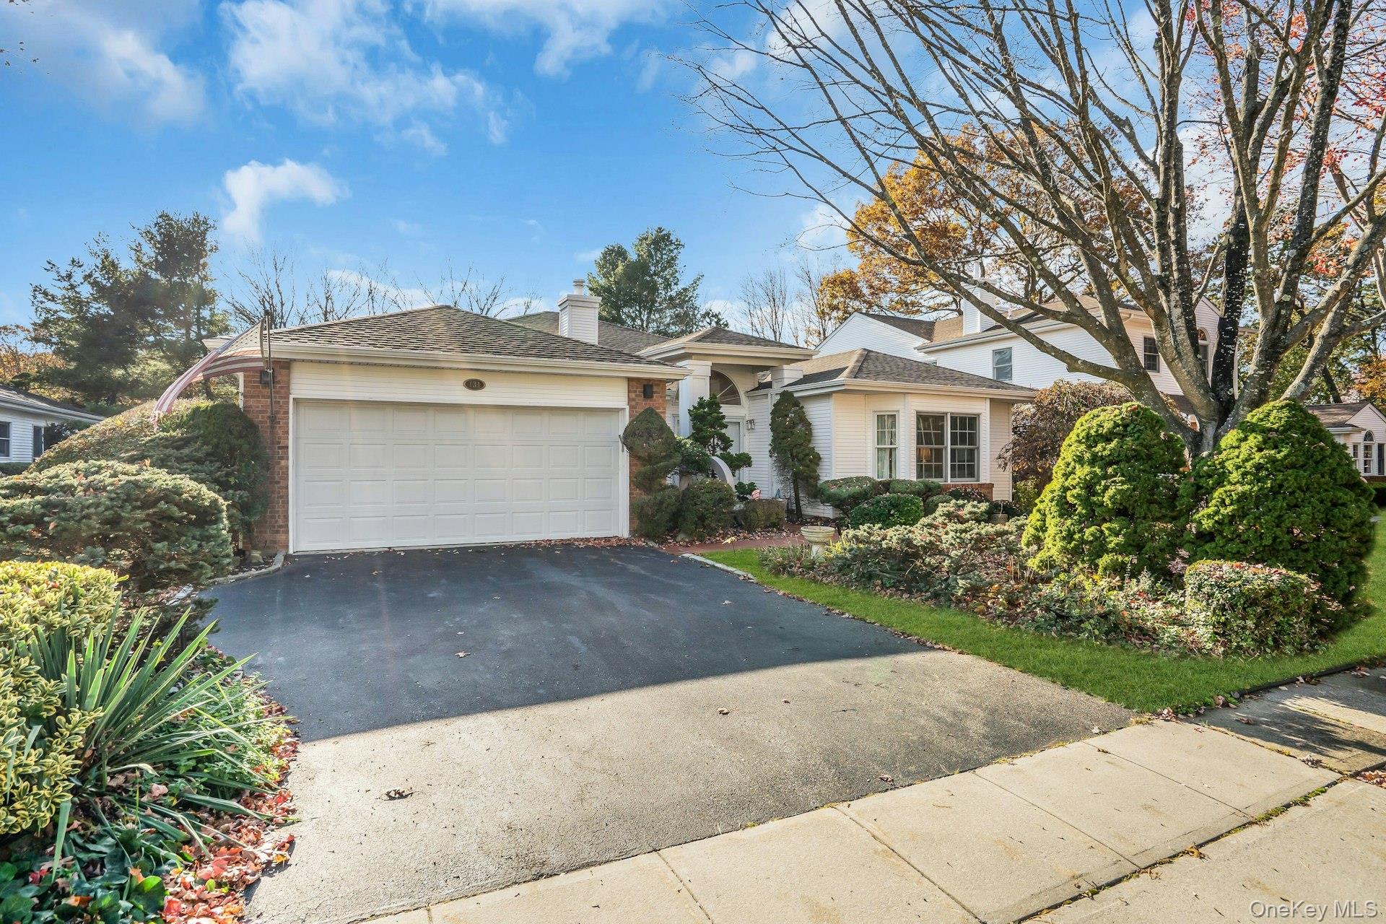
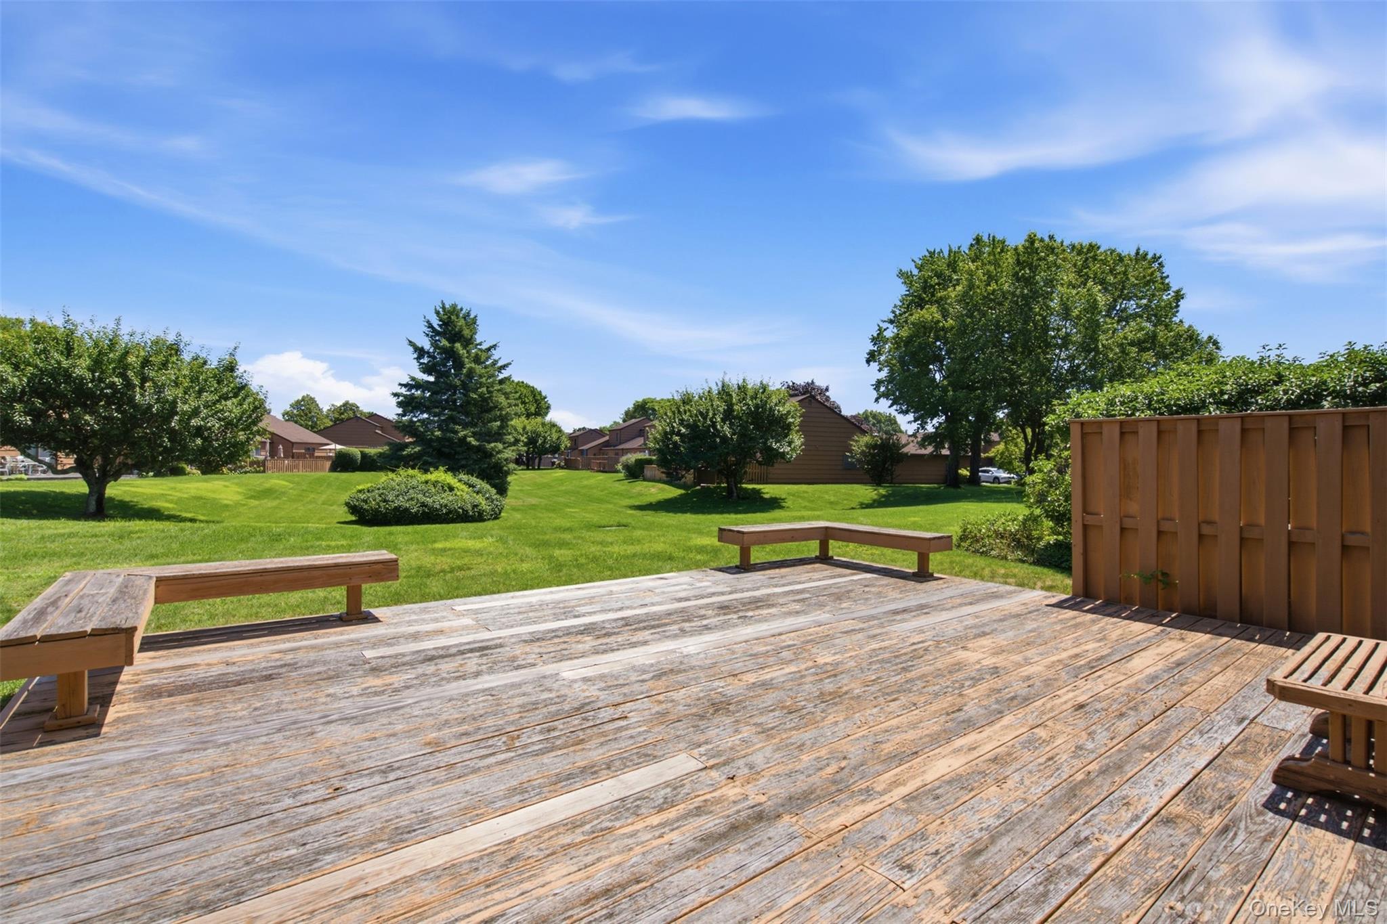
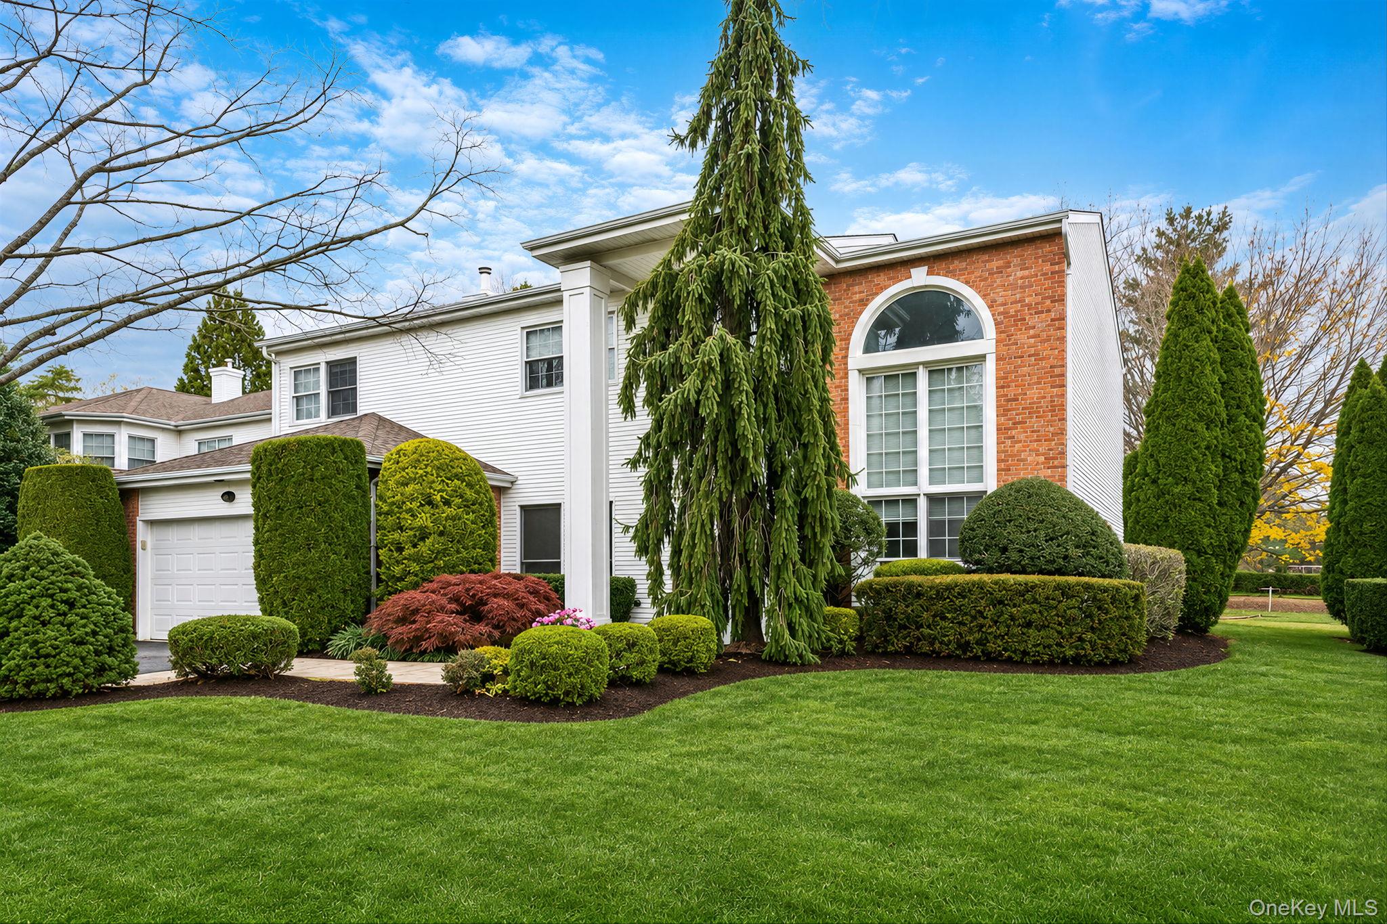
The Charleston Model is a highly sought-after multi-level townhouse design located within the Smithtown Tara Homeowners Association community in Commack, New York. The layout emphasizes open-concept living, structural dimension, and a highly functional two-story floor plan. Configured with 2 spacious bedrooms and 2.5 bathrooms (two full baths on the second floor and a convenient half-bath/laundry room on the main level). The main level features an entrance foyer leading into an open-concept living room and formal dining room combination characterized by high vaulted/cathedral ceilings and large windows. It also includes an eat-in kitchen and a half bath with laundry area. Upstairs features the primary bedroom suite includes a spacious walk-in closet and a dedicated primary bathroom. The second bedroom also offers ample closet space with easy access to a full hall bath. Parking & Outdoor Space includes a 1-car attached garage with a private driveway, as well as sliding doors off the main living space leading to private deck and lush yard. Residents of the Smithtown Tara Homeowners Association have access to a robust lineup of community-maintained amenities. The monthly HOA fees cover exterior painting, ground landscaping, water and snow removal, alongside access to: An updated community clubhouse (complete with a gym and game room) An outdoor inground swimming pool Tennis, pickleball, and basketball courts A playground and a dedicated dog park area
Listing courtesy of Daniel Gale Sothebys Intl Rlty

Listing #KEY427856985 · Status: Active

Updated Nov 16, 2026

Listings courtesy of OneKey MLS as distributed by MLS GRID
145 Country Club Drive

$1,279,000

Active

145 Country Club Drive

Commack, NY 11725

Beds
3
Baths
3
Sq Ft
3,630
Built
1996
On market
1 day

Make this Hamlet beauty your own. This highly desirable Eagleton model offers exceptional flexibility, including the potential to add a main-floor primary suite or install an elevator. The home features hardwood floors, an open floor plan, and a spacious kitchen that flows into the great room/den. Additional main-level spaces include a large living room with a soaring ceiling, formal dining room, and a first-floor office that can serve as a small bedroom. Upstairs, the huge primary suite includes two large closets, comfortable sitting area, primary bathroom with double-vanity, large tub and separate shower. Two additional well-sized bedrooms, a full bath, and a loft area—which can convert to a fourth bedroom—complete the second floor. Outdoor highlights include a beautiful travertine patio and front walkway, along with specimen plantings and a new roof. With abundant potential and a sought-after location on the first fairway, this home is ready for your vision. The Hamlet Community Lifestyle awaits. Mandatory club membership required; please see attached fee sheet for details.

Listing courtesy of Douglas Elliman Real Estate

Listing #KEY427805073 · Status: Active

Updated Nov 15, 2026

Listings courtesy of OneKey MLS as distributed by MLS GRID
62 Wichard Boulevard

$1,499,000

Active

62 Wichard Boulevard

Commack, NY 11725

Beds
5
Baths
4
Sq Ft
2,800
Built
1968
On market
3 days

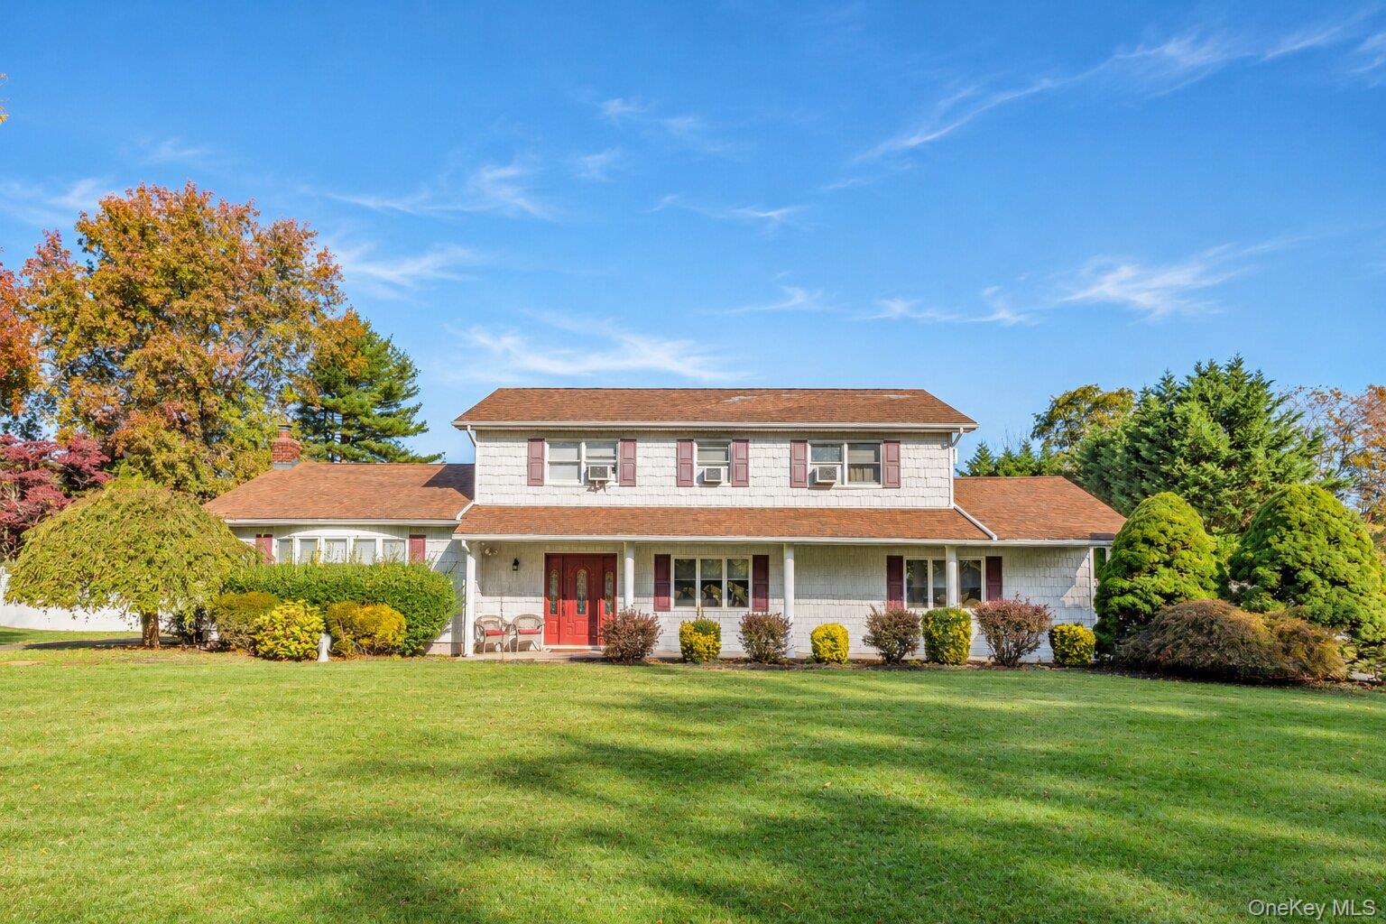
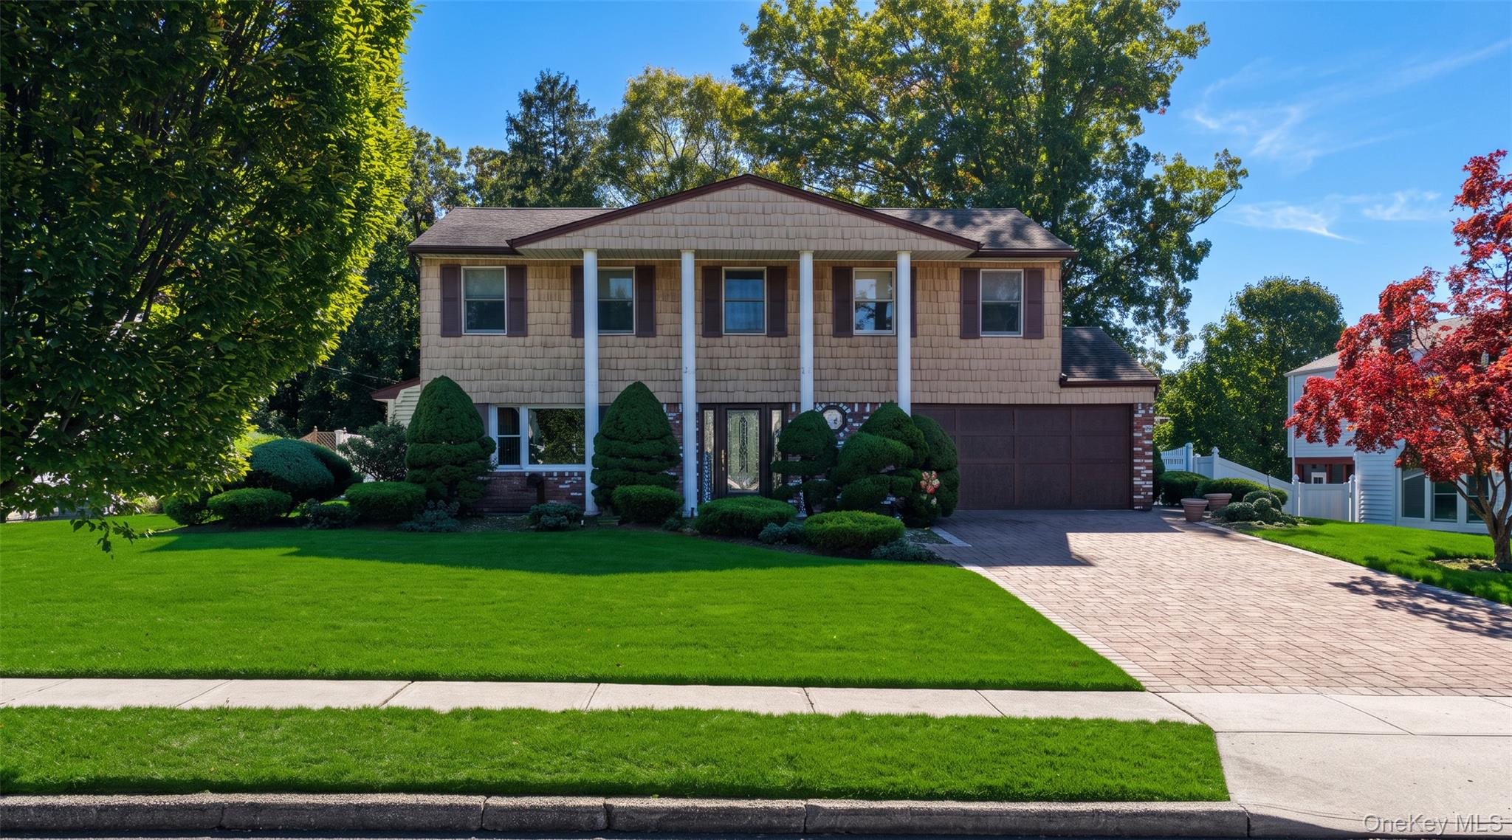
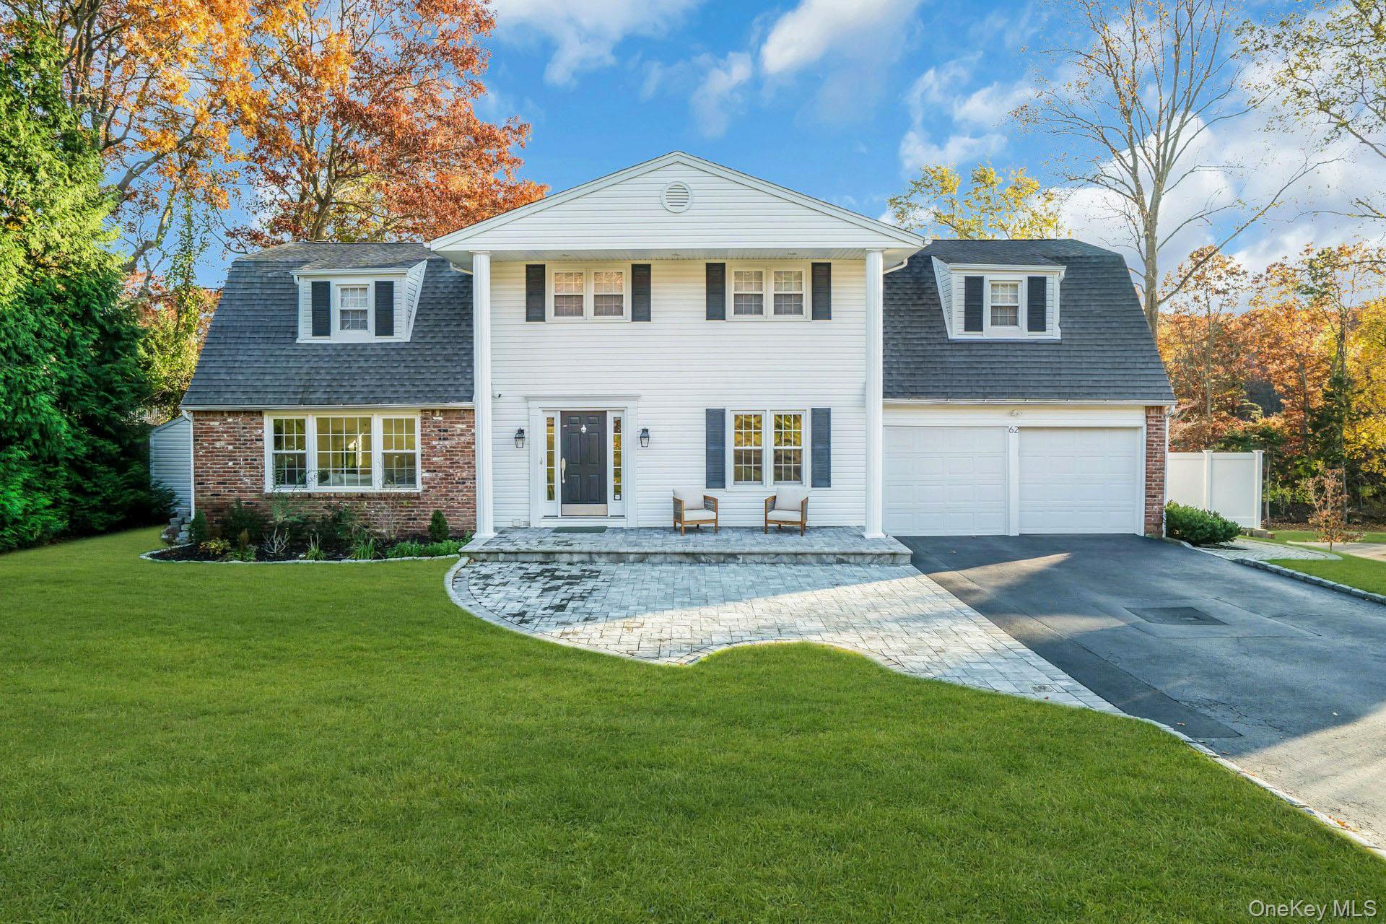
Beautifully renovated 5-bedroom, 3.5-bath Center Hall Colonial located in the desirable Wichard Woods neighborhood. A spacious driveway with paver accents leads to a generous paver walkway and welcoming covered front porch with classic columns. Inside, a bridal staircase, hardwood floors, and freshly painted interiors set the tone for this well-maintained home. The main level features a spacious great room with coffered ceilings, a new gas fireplace, and French sliding doors leading to the backyard. New LED recessed lighting and updated electrical outlets can be found throughout the home. The custom kitchen offers maple cabinetry, granite countertops, a center island with seating, and appliances including a Sub-Zero refrigerator, Frigidaire gas range, and Fisher & Paykel dishwasher. An adjoining dining area features French sliding doors to the deck, while the formal dining room is accessed through glass French doors from the main hallway. A convenient mudroom connects to the 1.5-car garage and includes additional storage, a half bath, access to the backyard, and a secondary staircase to the second floor. Upstairs, all five bedrooms feature hardwood floors and new blackout shades. The spacious primary suite includes an updated private bathroom, walk-in closet, and two additional storage alcoves. A generously sized junior primary bedroom offers another walk-in closet, while three additional bedrooms and an updated full hallway bathroom complete the second level. Two staircases provide convenient access between floors. The newly finished basement adds approximately 800 square feet of additional living space, featuring floating floors and a separate exterior entrance with a new Trex staircase leading to the backyard. The outdoor space includes a composite deck accessible from both the kitchen and great room, along with new PVC fencing surrounding the property. The separately fenced 20' x 40' chlorine pool ranges from approximately 3 to 8 feet in depth and features an electric heat pump, a liner installed in 2023, and a Loop-Loc safety cover. Additional exterior improvements include new fencing around the pool, two storage sheds, and a new 12-zone in-ground sprinkler system. With its traditional Colonial layout, extensive interior updates, finished basement, and thoughtfully improved outdoor space, this Wichard Woods home offers a wonderful combination of comfort, functionality, and classic design. Roof 10 years, CAC 2023, Boiler (Burnham) 2 weeks with 2 zone gas, HWH 2024, Brand new cesspool/septic with 4 overflows. Brand new alarm system.

Listing courtesy of Compass Greater NY LLC

Listing #KEY427821222 · Status: Active

Updated Nov 16, 2026

Listings courtesy of OneKey MLS as distributed by MLS GRID
19 Raven Drive

$849,000

Active

19 Raven Drive

Commack, NY 11725

Beds
3
Baths
3
Sq Ft
1,638
Built
1963
On market
2 days

Welcome to this beautifully maintained Expanded Ranch, nestled in the highly desirable Bird Section of Commack within the Hauppauge School District! Offering 3 bedrooms and 2.5 baths, this diamond-condition home seamlessly blends comfort, style, and functionality. Step inside to discover brand-new vinyl flooring throughout and a stunning updated kitchen, less than 3 years young! The spacious expanded den is truly the heart of the home, featuring soaring vaulted ceilings, a cozy gas fireplace, and walls of windows overlooking the beautifully landscaped backyard. Step outside to your own private outdoor retreat, complete with a composite deck, stone patio, and above-ground pool—perfect for entertaining or simply relaxing! Additional highlights include central air conditioning, natural gas, 200-amp electric service, and an automatic transfer switch generator for added peace of mind. Conveniently located near major parkways, shopping, dining, parks, and schools. This exceptional home offers the perfect combination of location, lifestyle, and modern conveniences. A true must-see!

Listing courtesy of Signature Premier Properties

Listing #KEY427816164 · Status: Active

Updated Nov 15, 2026

Listings courtesy of OneKey MLS as distributed by MLS GRID
131 Hiland Court

$1,175,000

Active

131 Hiland Court

Commack, NY 11725

Beds
3
Baths
3
Sq Ft
2,300
Built
1997
On market
2 days

Welcome to 131 Hiland Court, located in the prestigious Hamlet at Commack, a beautifully maintained gated community offering an exceptional country club lifestyle. This spacious three-bedroom, three-full-bath ranch features a thoughtfully designed floor plan, generous living areas, and beautifully landscaped grounds. The home welcomes you with a spacious entry foyer featuring polished stone flooring, high ceilings, decorative columns, and crown moldings. The foyer opens to the formal living and dining rooms, where soaring ceilings, large windows, and an abundance of natural light create an inviting atmosphere. The dining area is highlighted by an impressive arched window overlooking the landscaped grounds, while the adjoining living room provides ample space for comfortable seating and entertaining. The spacious eat-in kitchen features white cabinetry, granite countertops, a large peninsula with seating, and plenty of counter and storage space. The kitchen opens to a bright breakfast area and comfortable den, creating a wonderful space for everyday living. Large windows and sliding glass doors bring in natural light and provide access to the backyard patio. The main level offers three generously sized bedrooms, including a spacious primary suite measuring approximately 19' x 20', complete with two walk-in closets and a private bathroom featuring a double vanity, soaking tub, separate shower, and bidet. Two additional bedrooms, a full hallway bathroom, a conveniently located laundry area, and an attached two-car garage complete the main level. The expansive basement features wall-to-wall carpeting throughout, a large recreation area, three additional rooms suitable for home offices, hobbies, or storage, and a full bathroom. Multiple generously sized storage closets provide ample room for organization and seasonal belongings. This versatile lower level offers plenty of additional space for a variety of uses. Outside, the beautifully landscaped property features mature trees, manicured gardens, a spacious lawn, and a patio accessible from the main living areas. The attractive outdoor setting offers a peaceful place to relax or entertain. Residents of The Hamlet at Commack enjoy a distinctive country club atmosphere with access to amenities that may include a clubhouse, dining facilities, swimming pool, fitness center, tennis courts, pickleball courts, and organized social activities, subject to applicable membership requirements. The community is also home to an 18-hole championship golf course, with golf privileges available through separate membership arrangements. Conveniently located near shopping, restaurants, parks, and major roadways, 131 Hiland Court offers spacious ranch-style living in one of Commack's established gated communities.

Listing courtesy of Compass Greater NY LLC

Listing #KEY427786002 · Status: Active

Updated Nov 15, 2026

Listings courtesy of OneKey MLS as distributed by MLS GRID
49 Montrose Drive

$829,000

Active

49 Montrose Drive

Commack, NY 11725

Beds
4
Baths
3
Sq Ft
1,961
Built
1960
On market
5 days

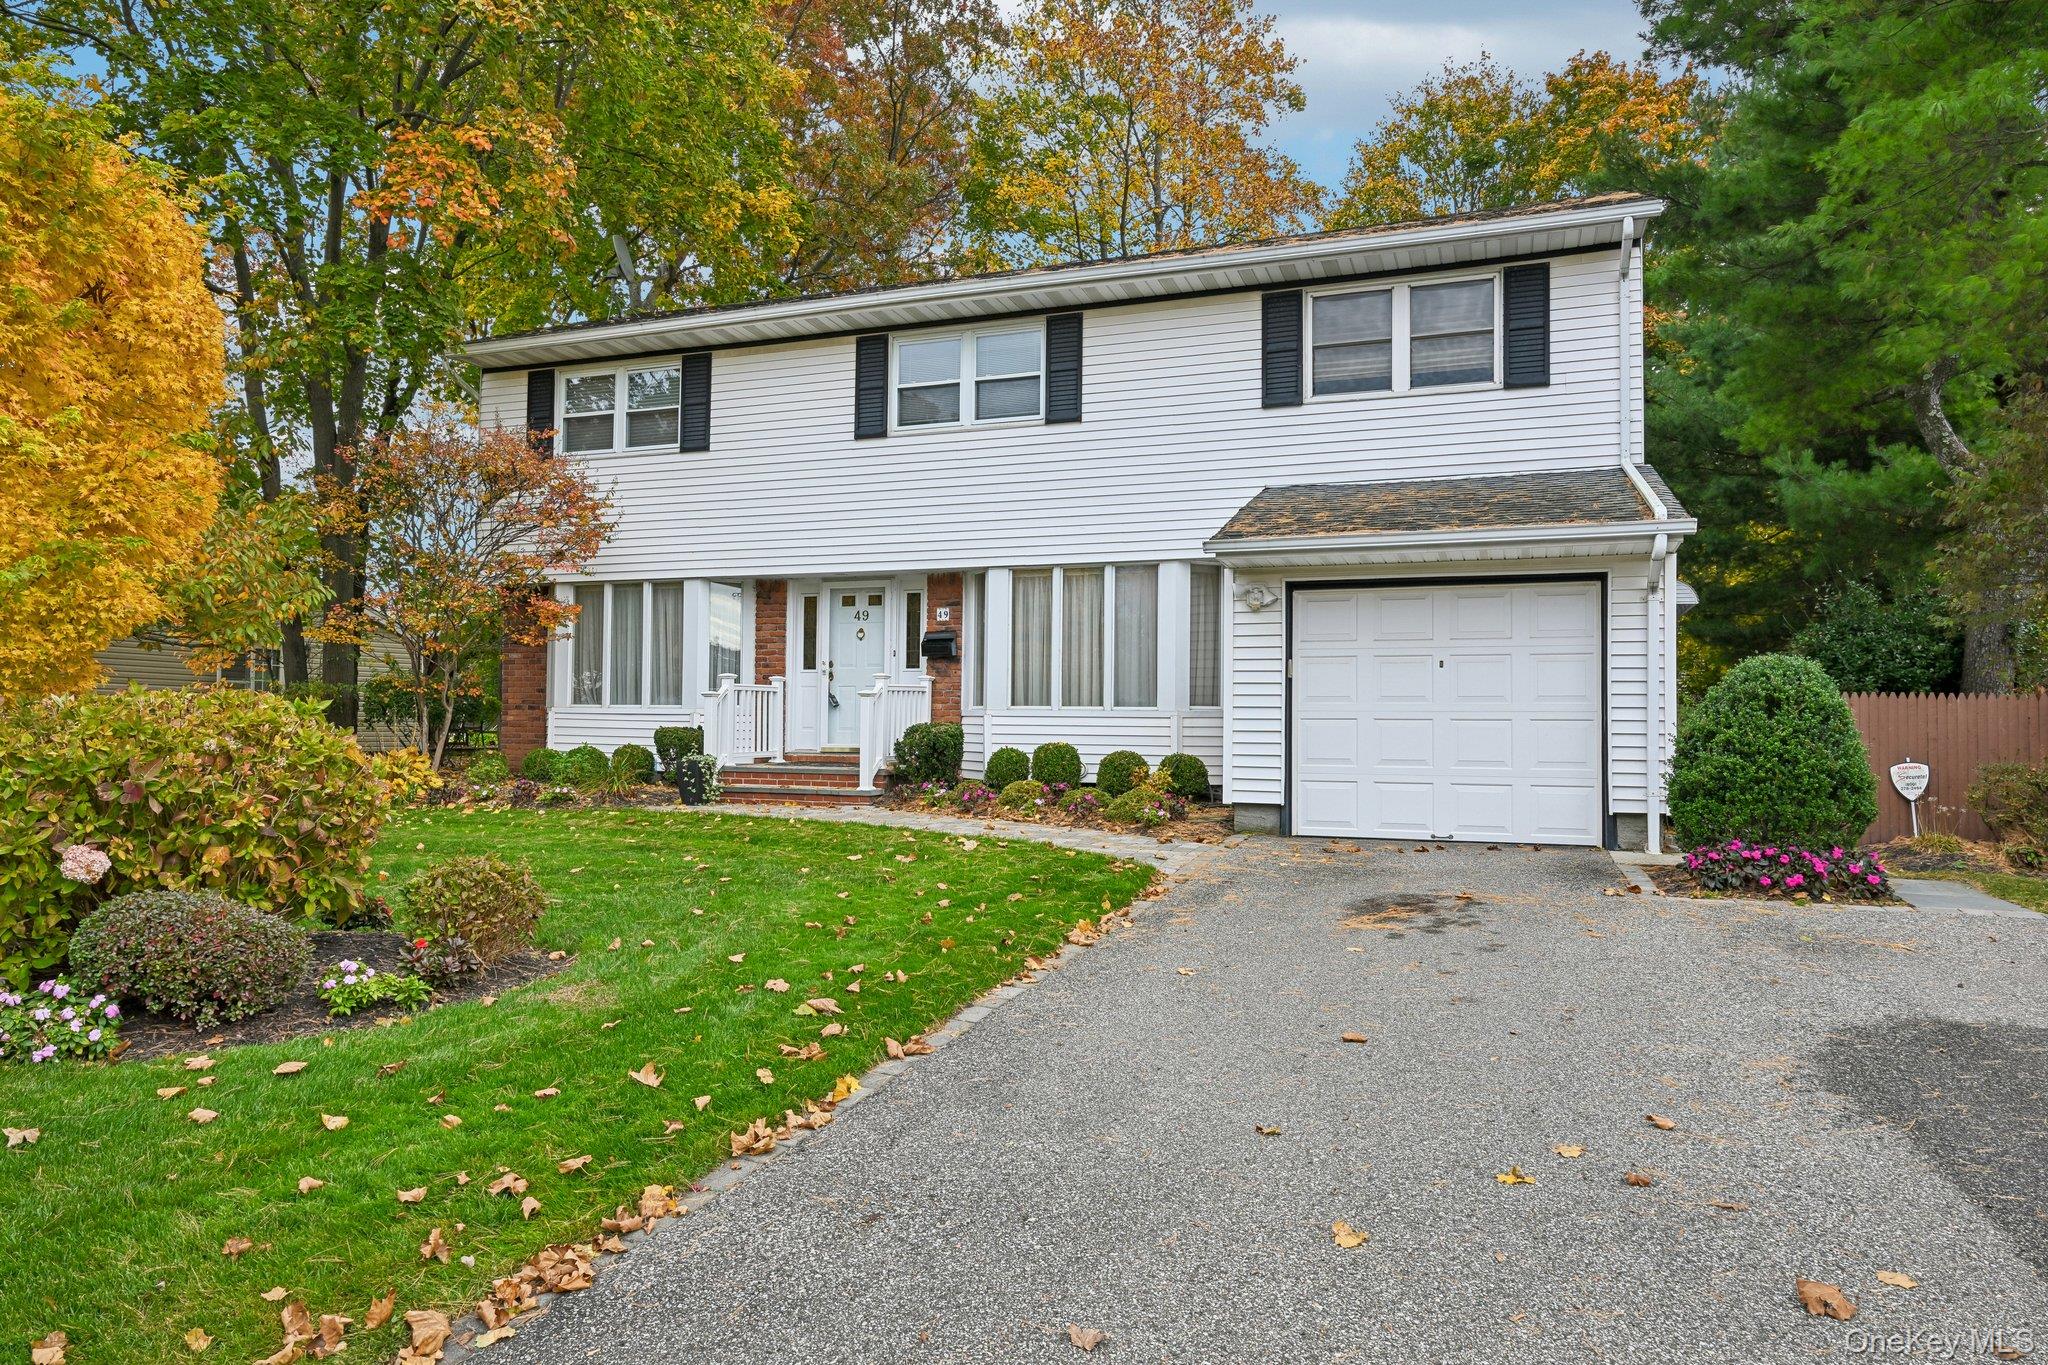
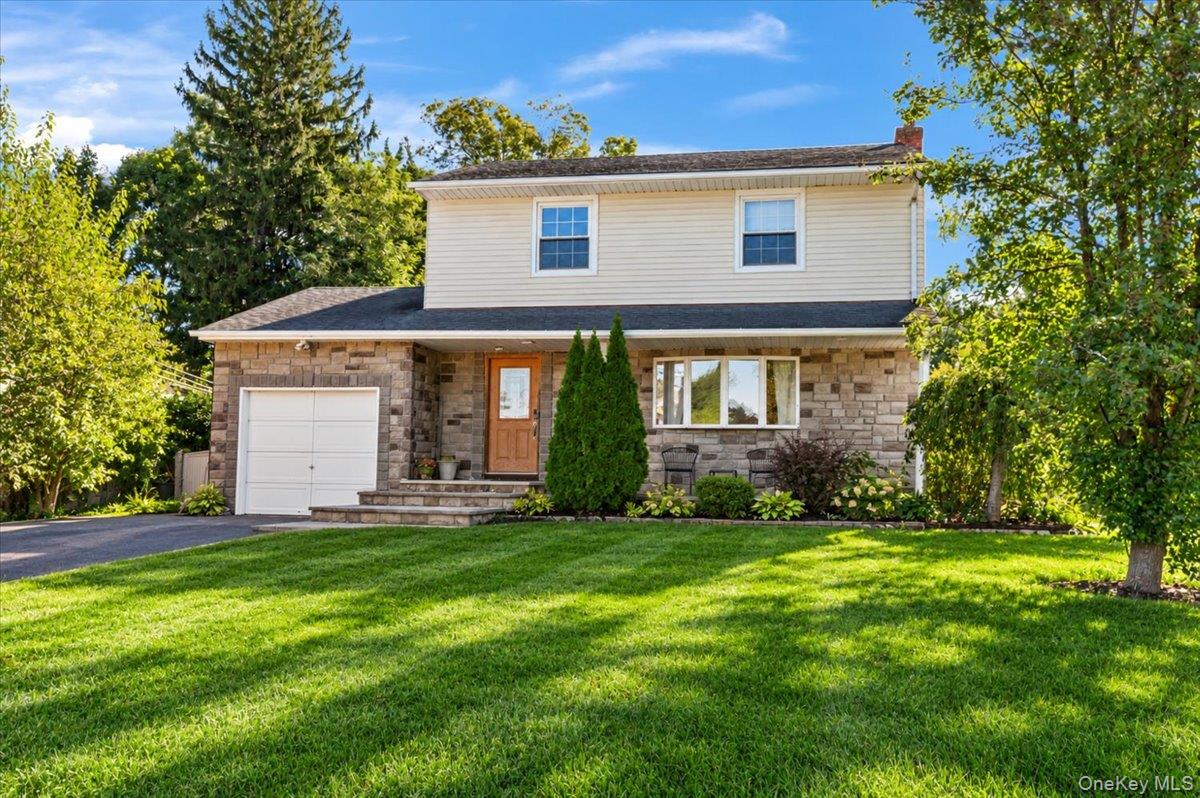
Welcome to 49 Montrose Drive, a beautifully maintained 4-bedroom, 2.5-bath Colonial nestled on a quiet street in the heart of Commack. This inviting home offers a spacious and versatile layout with a formal dining room, eat-in kitchen, and comfortable living spaces designed for both everyday living and entertaining. The primary suite features a private bath, while additional highlights include central air, natural gas heating, a full partially finished basement with abundant storage, and a one-car garage. Step outside to enjoy a level, beautifully landscaped quarter-acre property with a private sunroom, beautifully manicured landscaping and fully fenced backyard, creating an ideal setting for relaxing or entertaining. Conveniently located near shopping, dining, parks, and major roadways. A wonderful opportunity to make this welcoming house your next home!

Listing courtesy of Howard Hanna Coach

Listing #KEY427711940 · Status: Active

Updated Nov 11, 2026

Listings courtesy of OneKey MLS as distributed by MLS GRID
11 Daron Lane

$1,199,000

Active

11 Daron Lane

Commack, NY 11725

Beds
5
Baths
4
Sq Ft
3,351
Built
1975
On market
9 days

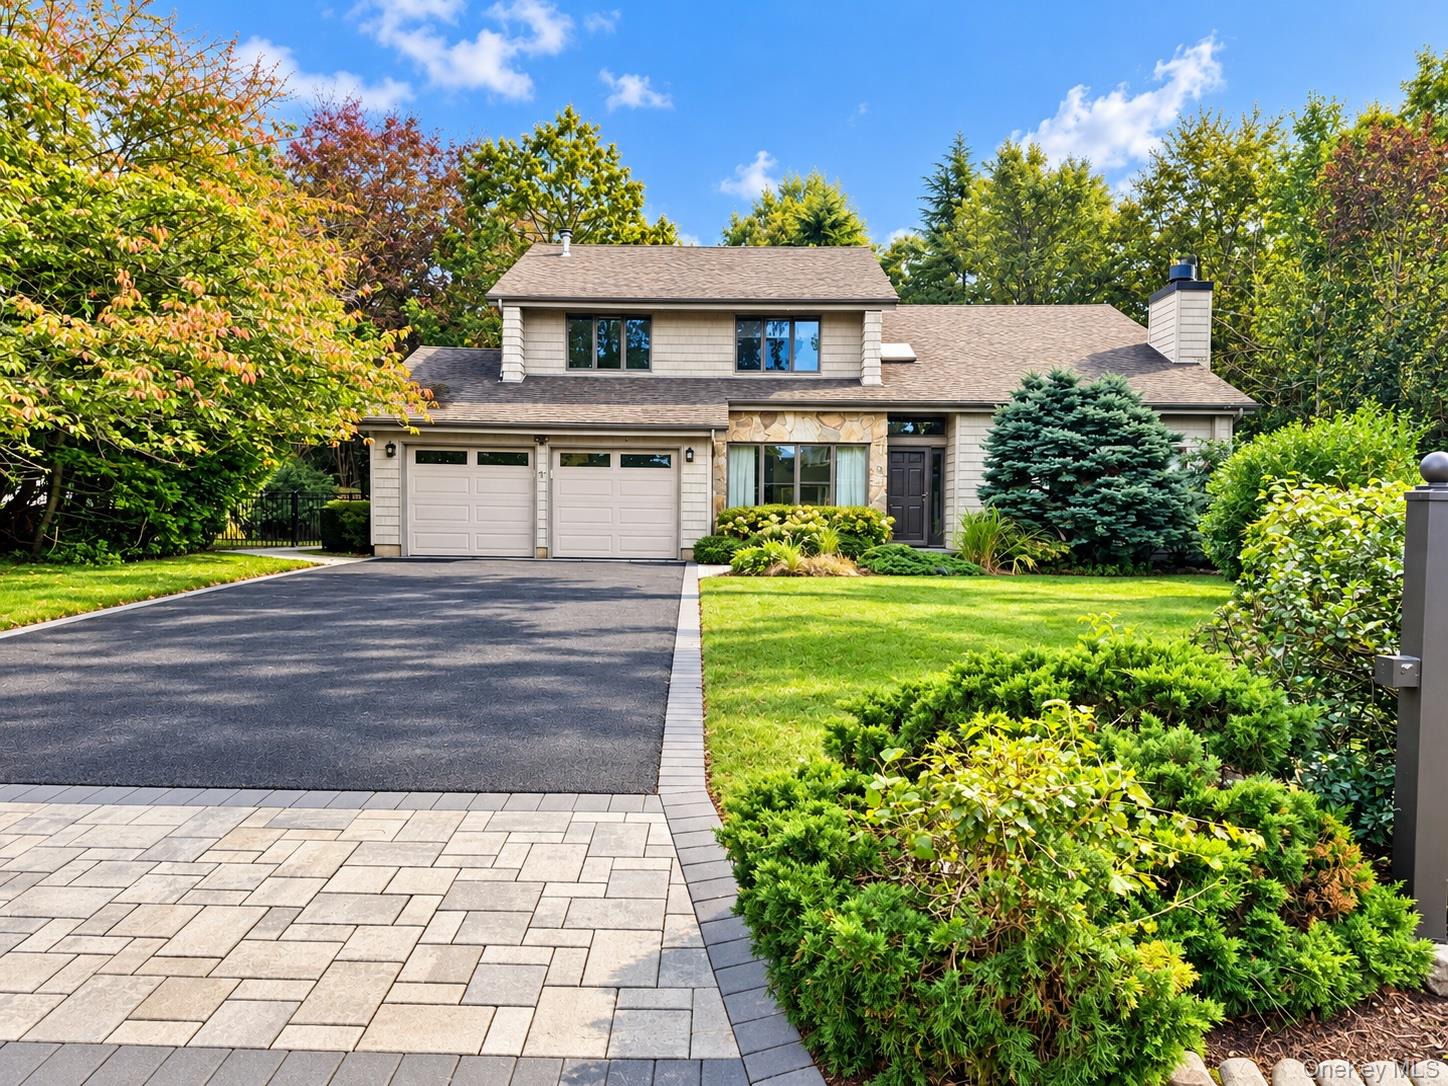
Welcome To 11 Daron Lane, A Beautifully Expanded Colonial On A Flat, Private Half Acre In The Heart Of Commack's Candy Section, One Of The Most Sought After Neighborhoods In Town. Over 3,300 Square Feet Of Living Space With 5 Bedrooms And 4 Full Baths, And A Backyard Made For Summer: A Fully Fenced In Ground Pool With A 5 Year Old Liner And All New Pump, Filter And Plumbing, A Paver Patio With Fire Pit, And A 7 Zone Sprinkler System Keeping Every Inch Green. Two Driveways Too, One For Cars And Guests And A Second With Room For A Boat Or Trailer, One Of The Only Homes In The Area That Can Say That. Inside, The Entry Foyer Opens To A Bay Windowed Living Room And A Formal Dining Room, While The 33 Foot Family Room With Wood Burning Fireplace Is The True Heart Of The Home, Flowing Through Double Doors To A Screened Three Season Porch Overlooking The Pool. The Eat In Kitchen Offers An Island, A Sunny Breakfast Nook And Newer Appliances, With A First Floor Laundry Room And Full Bath Close By. Upstairs, The Primary Suite Features A Walk In Closet And Private Bath. Additionally On The Second Floor, Three More Bedrooms Share A Full Hall Bath. Then There Is The Wing: A Private First Floor Suite With Its Own Entrance, Sitting Room, Second Eat In Kitchen, Bedroom And Full Bath, Ideal For Multigenerational Living, Extended Family Or Long Term Guests. Gas Heat, Public Water, Washer And Kitchen Appliances All Under 5 Years Old, And Commack Schools. Minutes To Shopping, Dining, The LIE And Northern State. Homes In The Candy Section Do Not Come Along Often. Come See Why.

Listing courtesy of Keller Williams Legendary

Listing #KEY427742018 · Status: Active

Updated Nov 14, 2026

Listings courtesy of OneKey MLS as distributed by MLS GRID
223 Town Line Road

$1,449,000

Active

223 Town Line Road

Commack, NY 11725

Beds
4
Baths
3
Sq Ft
3,300
Built
2026
On market
3 days

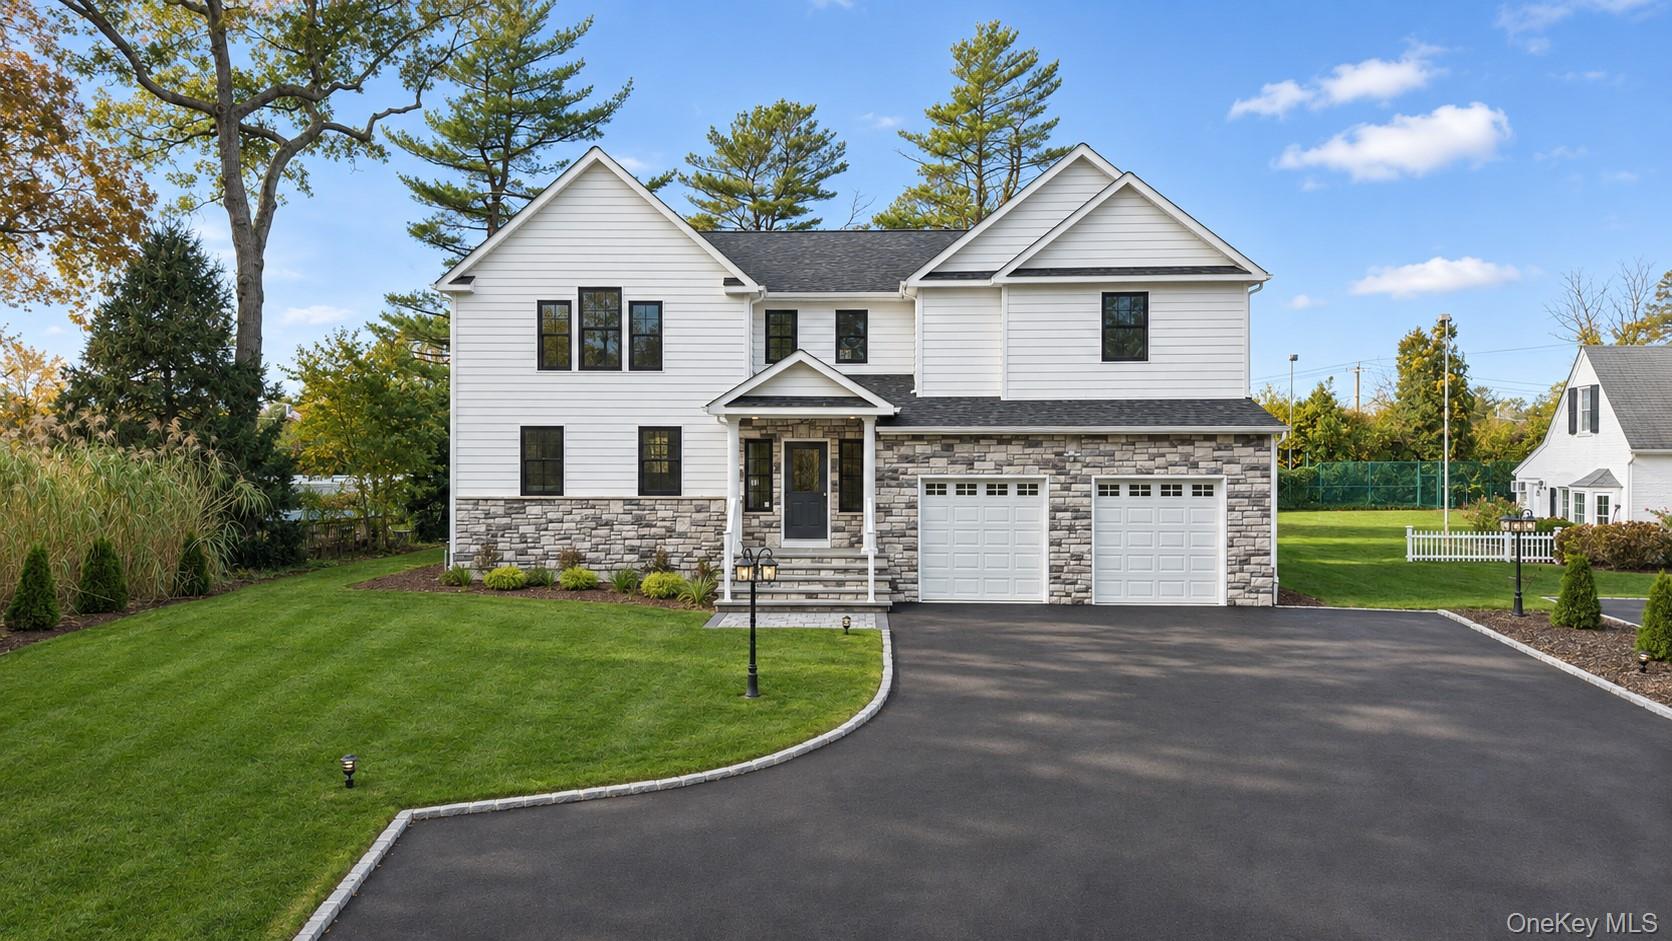
LUXURY, PRIVACY & EXCEPTIONAL CRAFTSMANSHIP! Set back over 200 feet from the road on a beautifully secluded .84-acre property, this stunning newly constructed Colonial offers an extraordinary combination of privacy, elegance, and modern luxury. A picturesque, winding driveway surrounded by mature trees creates an impressive, estate-like entrance to this magnificent 3,300-square-foot residence featuring 4 bedrooms, 2.5 bathrooms, Full finished basement and an attached 2-car garage totaling over 5,000 square feet. Step inside to discover an exceptional open-concept design showcasing 9-foot ceilings throughout the first floor, gleaming hardwood floors, extensive custom moldings, recessed lighting, and exquisite attention to detail. The spectacular chef's kitchen features an expansive 8-foot center island, granite countertops, premium cabinetry, a professional-grade 6-burner Bertazzoni range, an oversized refrigerator, separate freezer, and wine refrigerator. The inviting family room is highlighted by a beautiful gas fireplace with a stunning stone surround, creating the perfect atmosphere for everyday living and entertaining. The luxurious primary suite offers a private retreat with two walk-in closets and a beautifully appointed en-suite bathroom with an oversized custom shower for two. Three additional spacious bedrooms provide comfort and versatility. The expansive fully finished basement offers approximately 1,300 square feet of additional finished space with impressive 9-foot ceilings, an outside entrance, large egress windows, and separate heating and cooling. This exceptional lower level provides incredible flexibility for recreation, entertaining, a home gym, or additional living space. The oversized 2-car garage is equally impressive, featuring soaring 15-foot ceilings and epoxy flooring, providing exceptional storage and versatility. Additional highlights include Andersen windows, Kohler fixtures, premium electrical finishes, a security system, natural gas heating, three-zone forced-air heating and cooling, and energy-efficient construction. Privately positioned more than 200 feet from Town Line Road, this exceptional property offers a peaceful, tucked-away setting surrounded by lush greenery and mature trees, all while remaining conveniently located near shopping, dining, parks, and major roadways. A rare opportunity to own a luxurious, newly constructed home in the highly desirable Commack School District, offering the perfect combination of privacy, space, exceptional craftsmanship, and upscale living!

Listing courtesy of Coldwell Banker American Homes

Listing #KEY427696745 · Status: Active

Updated Nov 8, 2026

Listings courtesy of OneKey MLS as distributed by MLS GRID
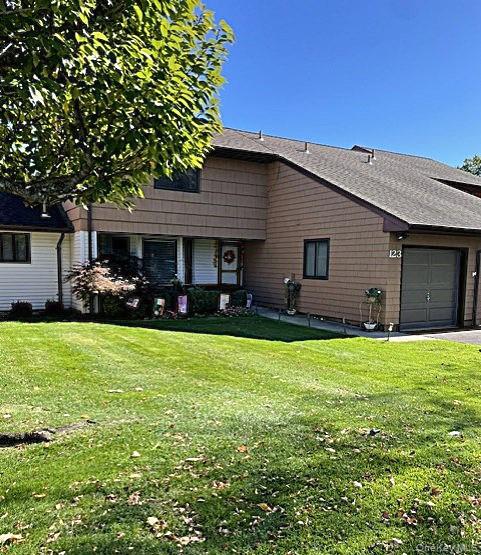
123 Scarlett Drive

$699,000

Active

123 Scarlett Drive

Commack, NY 11725

Beds
2
Baths
3
Sq Ft
1,300
Built
1987
On market
3 days

Beautifully Renovated and Customized Town Home, Magnificent Center Island EIK Features Granite, Updated Appliances and Large Pantry; Updated Windows, Hi End Tile and Hardwood Floors, Gorgeous Stone Fireplace (Electric), New Baths, Built in Bar, Main Level Office (1/2 garage), Nest Heat Controls, Pull Down Steps to Attic Storage, New Trex Decking, Taxes with Basic NY STAR $10,746. Monthly HOA fee Includes Cable TV and Internet! Wonderful Setting in Rear of Community with Open Views, Enjoy the Lifestyle- Clubhouse, Tennis and Pickleball, Fitness Room, In Ground Pool! Close to All the Conveniences of Commack and Town of Smithtown!

Listing courtesy of Douglas Elliman Real Estate

Listing #KEY427560191 · Status: Active

Updated Nov 1, 2026

Listings courtesy of OneKey MLS as distributed by MLS GRID
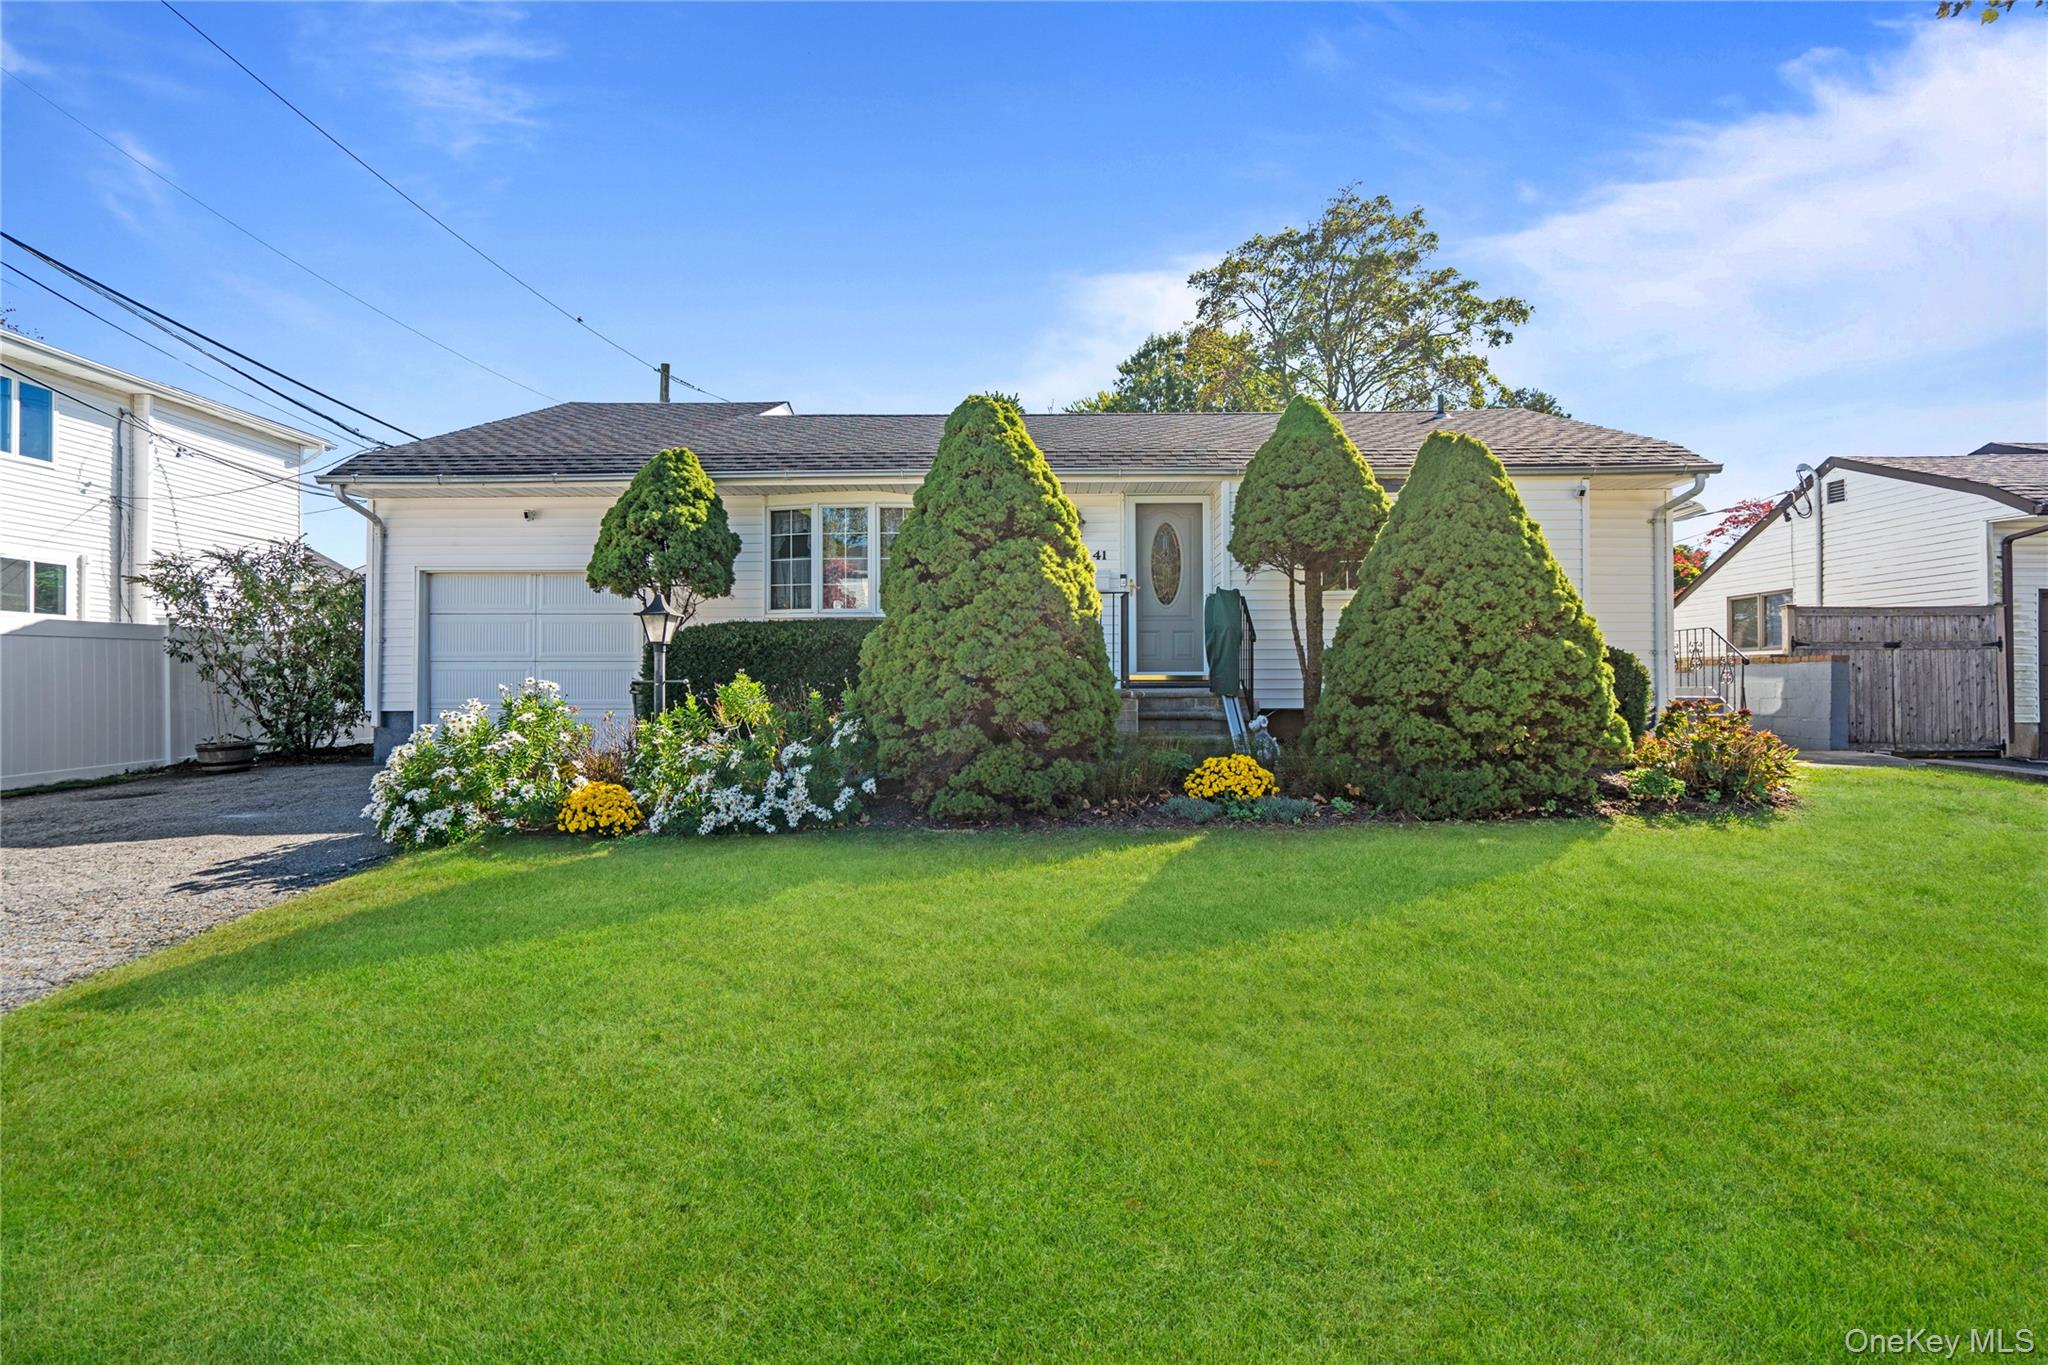
41 Spinner Lane

$679,000

Active

41 Spinner Lane

Commack, NY 11725

Beds
3
Baths
1
Sq Ft
888
Built
1961
On market
19 days

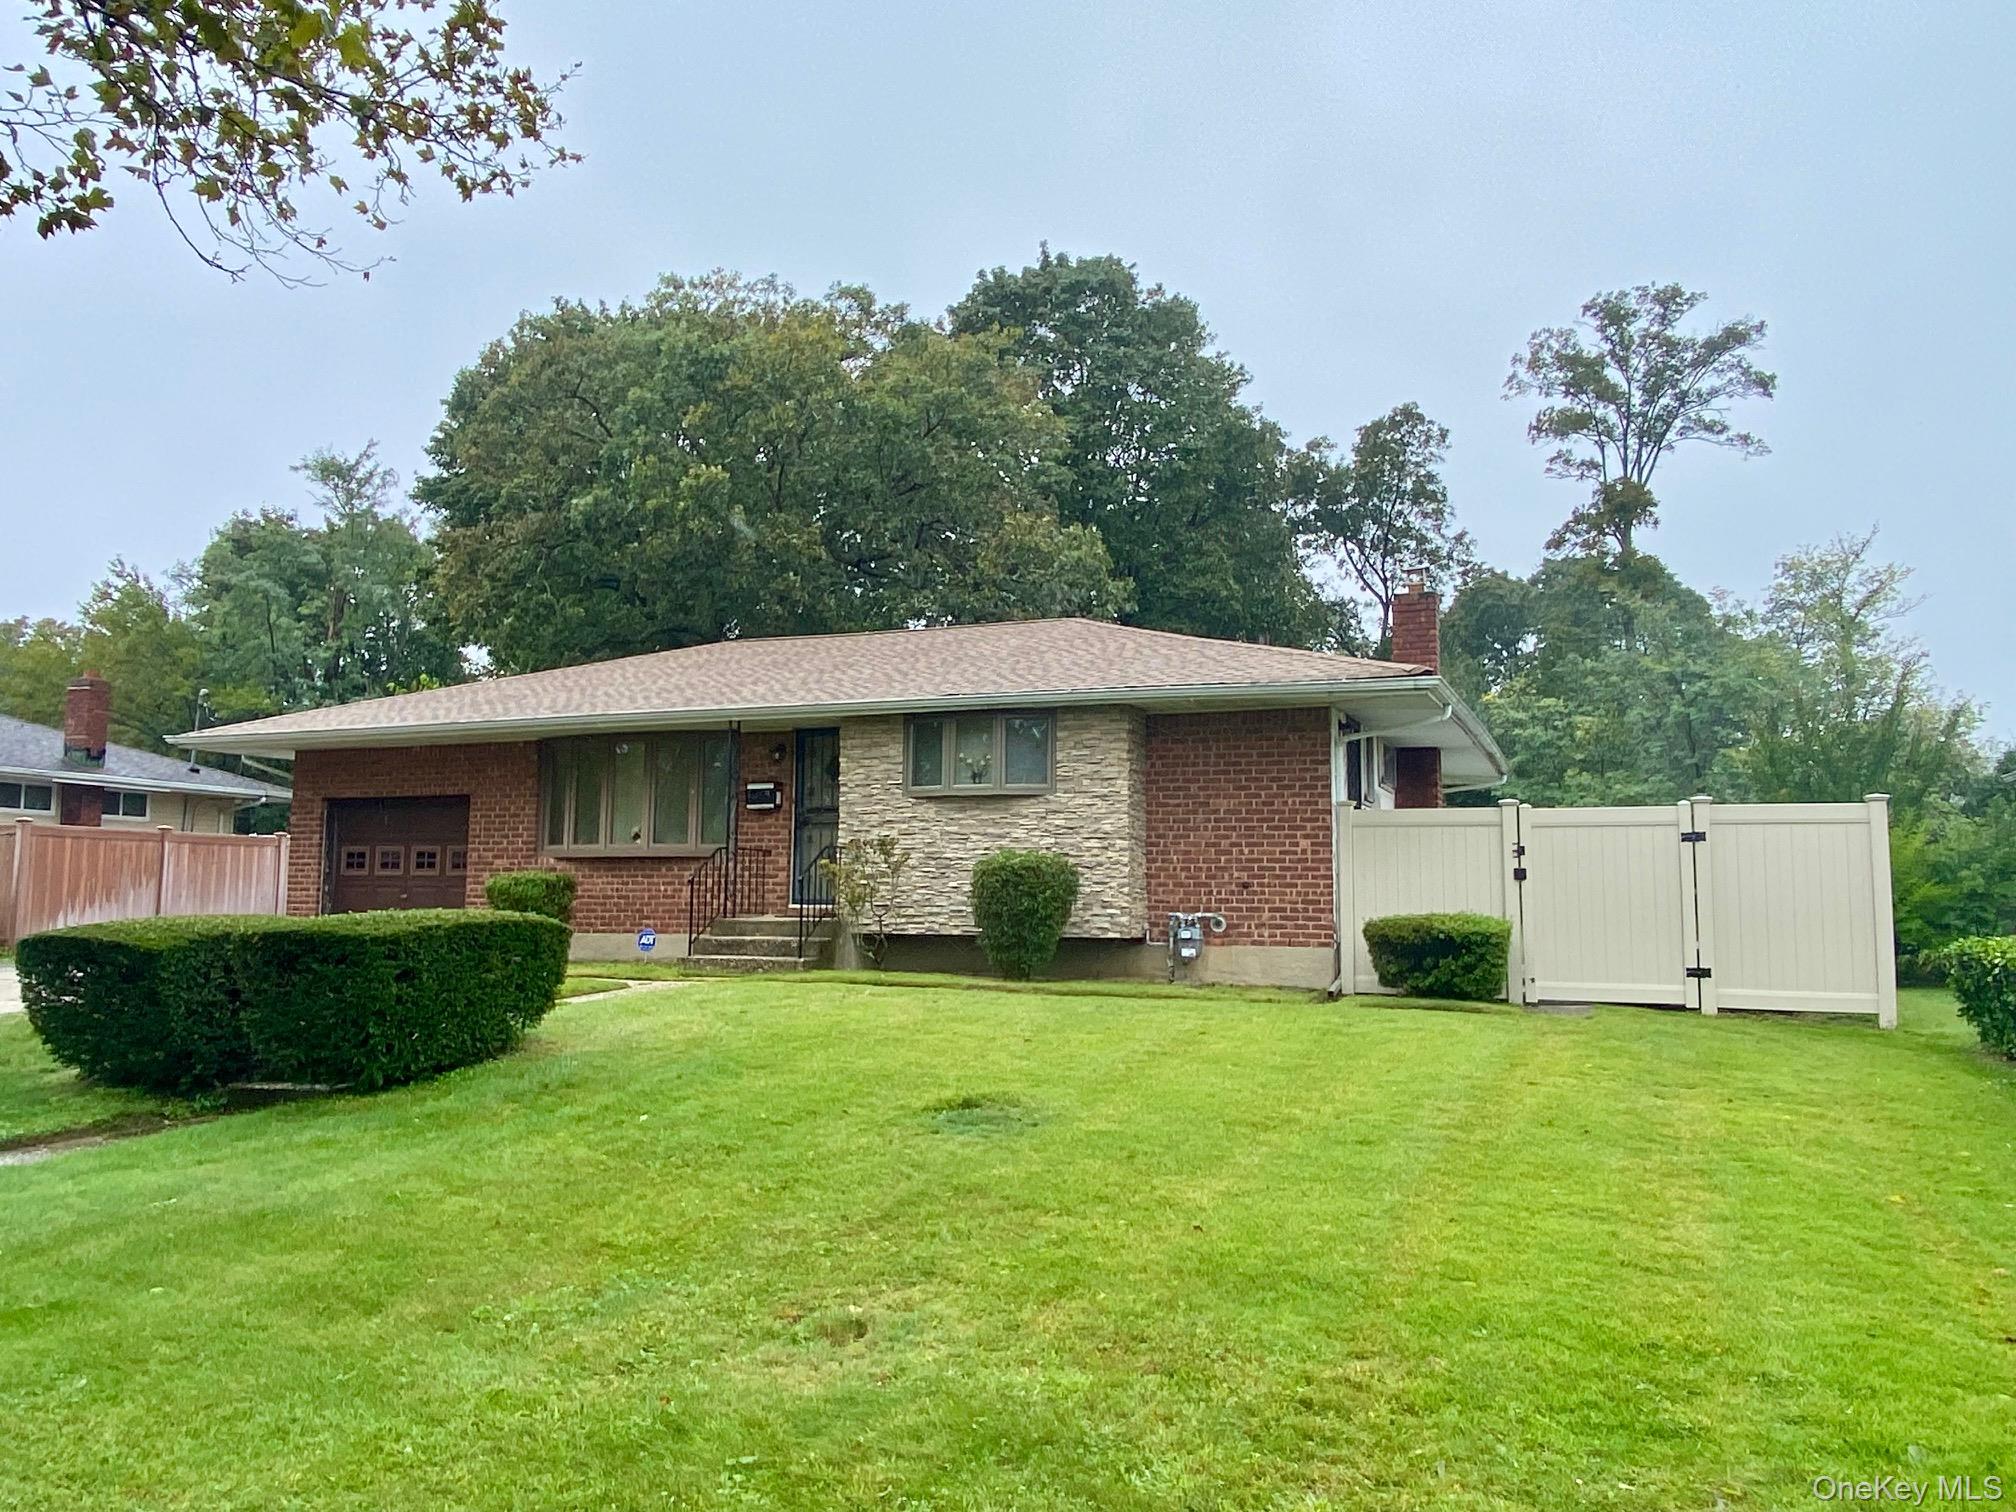
Welcome to 41 Spinner Lane where charm and unlimited potential meet in a warm, inviting three-bedroom ranch style home. This well maintained home is nestled in a highly desirable Commack community and is the perfect opportunity for any home buyer! Featuring durable vinyl siding, newer roof, central air conditioning, gas heat and hardwood floors in most of the rooms. Conveniently located in close proximately to shopping, major highways, houses of worship, incredible restaurants, parks, beaches and so much more! Priced for the next owners to make their "Dream Home Vision" a reality! Don't miss this incredible opportunity!

Listing courtesy of Signature Premier Properties

Listing #KEY427587020 · Status: Active

Updated Nov 15, 2026

Listings courtesy of OneKey MLS as distributed by MLS GRID
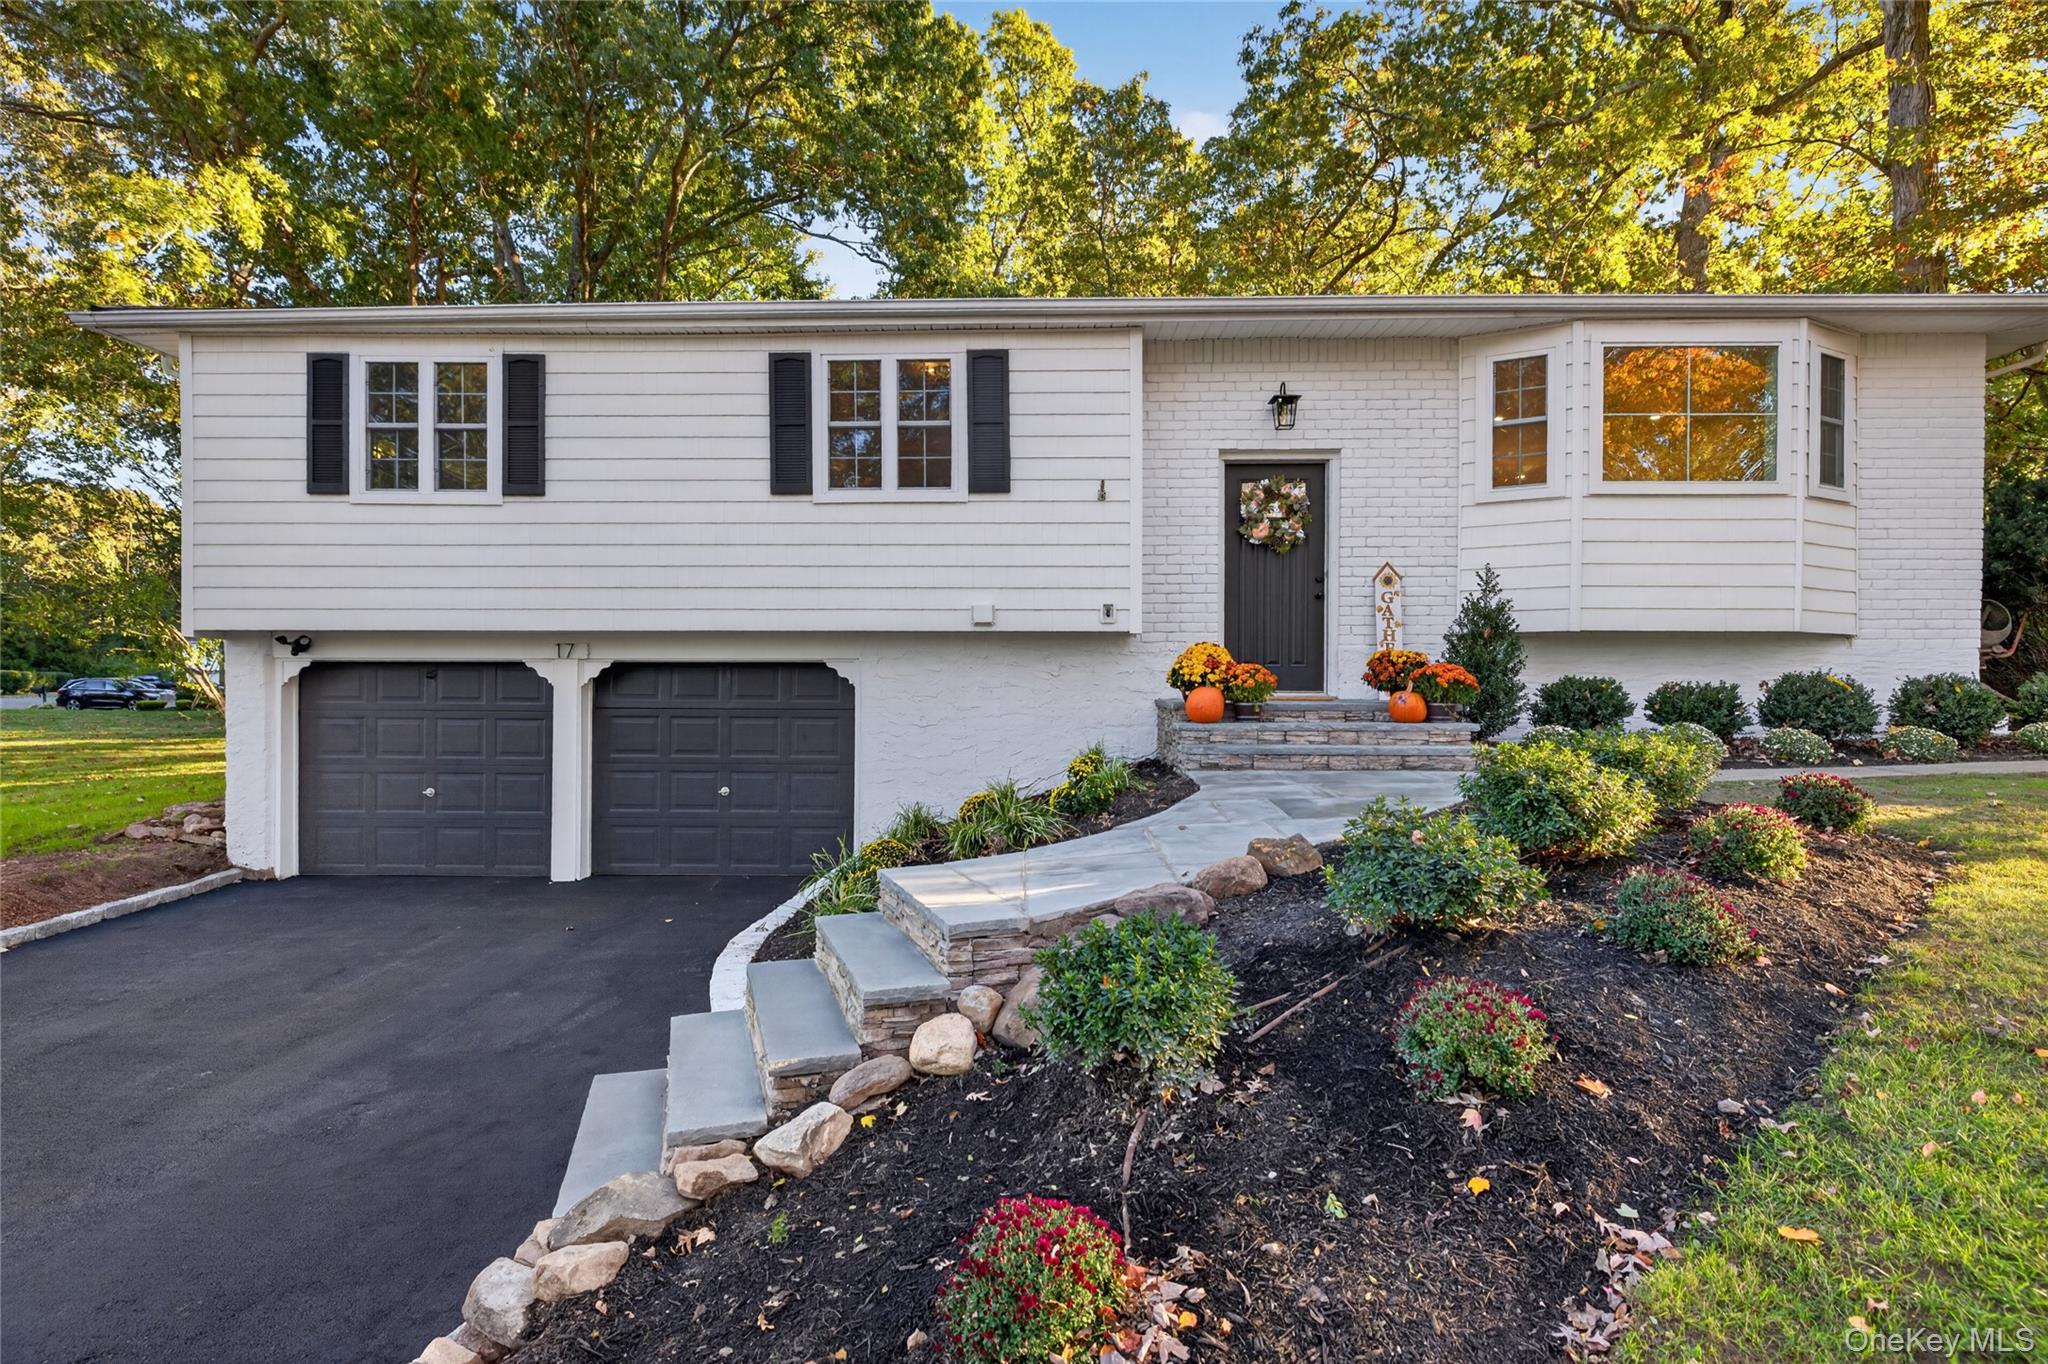
17 Peacock Lane

$999,000

Active

17 Peacock Lane

Commack, NY 11725

Beds
4
Baths
3
Sq Ft
1,922
Built
1966
On market
17 days

Welcome to 17 Peacock lane where elegance meets modern sophistication! Beautifully renovated, this stunning 4-bedroom 3-bath residence offers and exceptional blend of style, comfort, and effortless livingl. From the moment you arrive, the newly paved driveway, slate-accented walkway and beautiful stone entry steps create a striking forst impression. Step inside to discover a bright inviting interior featuring a thoughtfully designed open floor plan, perfect for everyday living and entettaining. At the heart of the home is a beautifully appointed kitchen showcasin brand-new-cabinetry, quartz countertops, and new appliances-a space as functional as it is stylish. The spacious, open-concept living areas offer a seamless flowk complemented by carefully select6ed sesigner-inspired lighting and recessed high-hat illumination that ceate a warm, sophisticated ambiance. Beautifully sanded and refinished hardwood flors add character and warmth throughout. Four comfortably situated bedroomw provide inviting personal reteats, while three bathrooms offer convenience and flexibilityl. Move right in and make it your own. So many new things in this chick residence as you walk up the newly created black top driveway with a slate layed and stone front steps. .The entry of the home is open and welcoming. The open floor plan lends itself to a truly timeless and modern look perfect for entertaining or just enjoying the bright and carefully curated kitchen with all new apppliances, cabinetry and quartz counter tops which you will be proud to cook in. The open concept you'll find spacious and comfortable. Carefully chosen lighting fixtures are again a very chik feature of this home as well as high hats for the perfect lighting. The four bedrooms are all near eachother and all the wood floors have been sanded and stained.

Listing courtesy of Branch Real Estate Group

Listing #KEY427532437 · Status: Active

Updated Nov 8, 2026

Listings courtesy of OneKey MLS as distributed by MLS GRID
36 Delmar Lane

$1,150,000

Active

36 Delmar Lane

Commack, NY 11725

Beds
5
Baths
3
Sq Ft
2,740
Built
1966
On market
3 days

Welcome to 36 Delmar Lane, in Commack’s sought-after Candy Section! This freshly updated 5-bedroom Colonial sits on a flat half-acre and is ready for you to move right in. A versatile 6th bonus room works well as a home office, guest suite, or playroom. An open entry foyer welcomes you into a classic layout with a formal living room and a formal dining room, ideal for entertaining and holidays. The family room has a wood-burning fireplace, a cozy spot to gather on cool evenings. Hardwood floors run throughout, newly sanded and stained, and the entire home has been freshly painted. The kitchen has updated stainless steel appliances, gas cooking, and a built-in wine fridge. Upstairs, the full bathroom has been completely renovated. The big-ticket items are done. The home has a new roof, new front siding, a new paver driveway and walkway, gas heat, and central air. A 1-car garage adds storage and convenience. With a flat, usable half-acre yard and a location in one of Commack’s most desirable neighborhoods, this one won’t last.

Listing courtesy of Keller Williams Points North

Listing #KEY427540251 · Status: Active

Updated Oct 25, 2026

Listings courtesy of OneKey MLS as distributed by MLS GRID
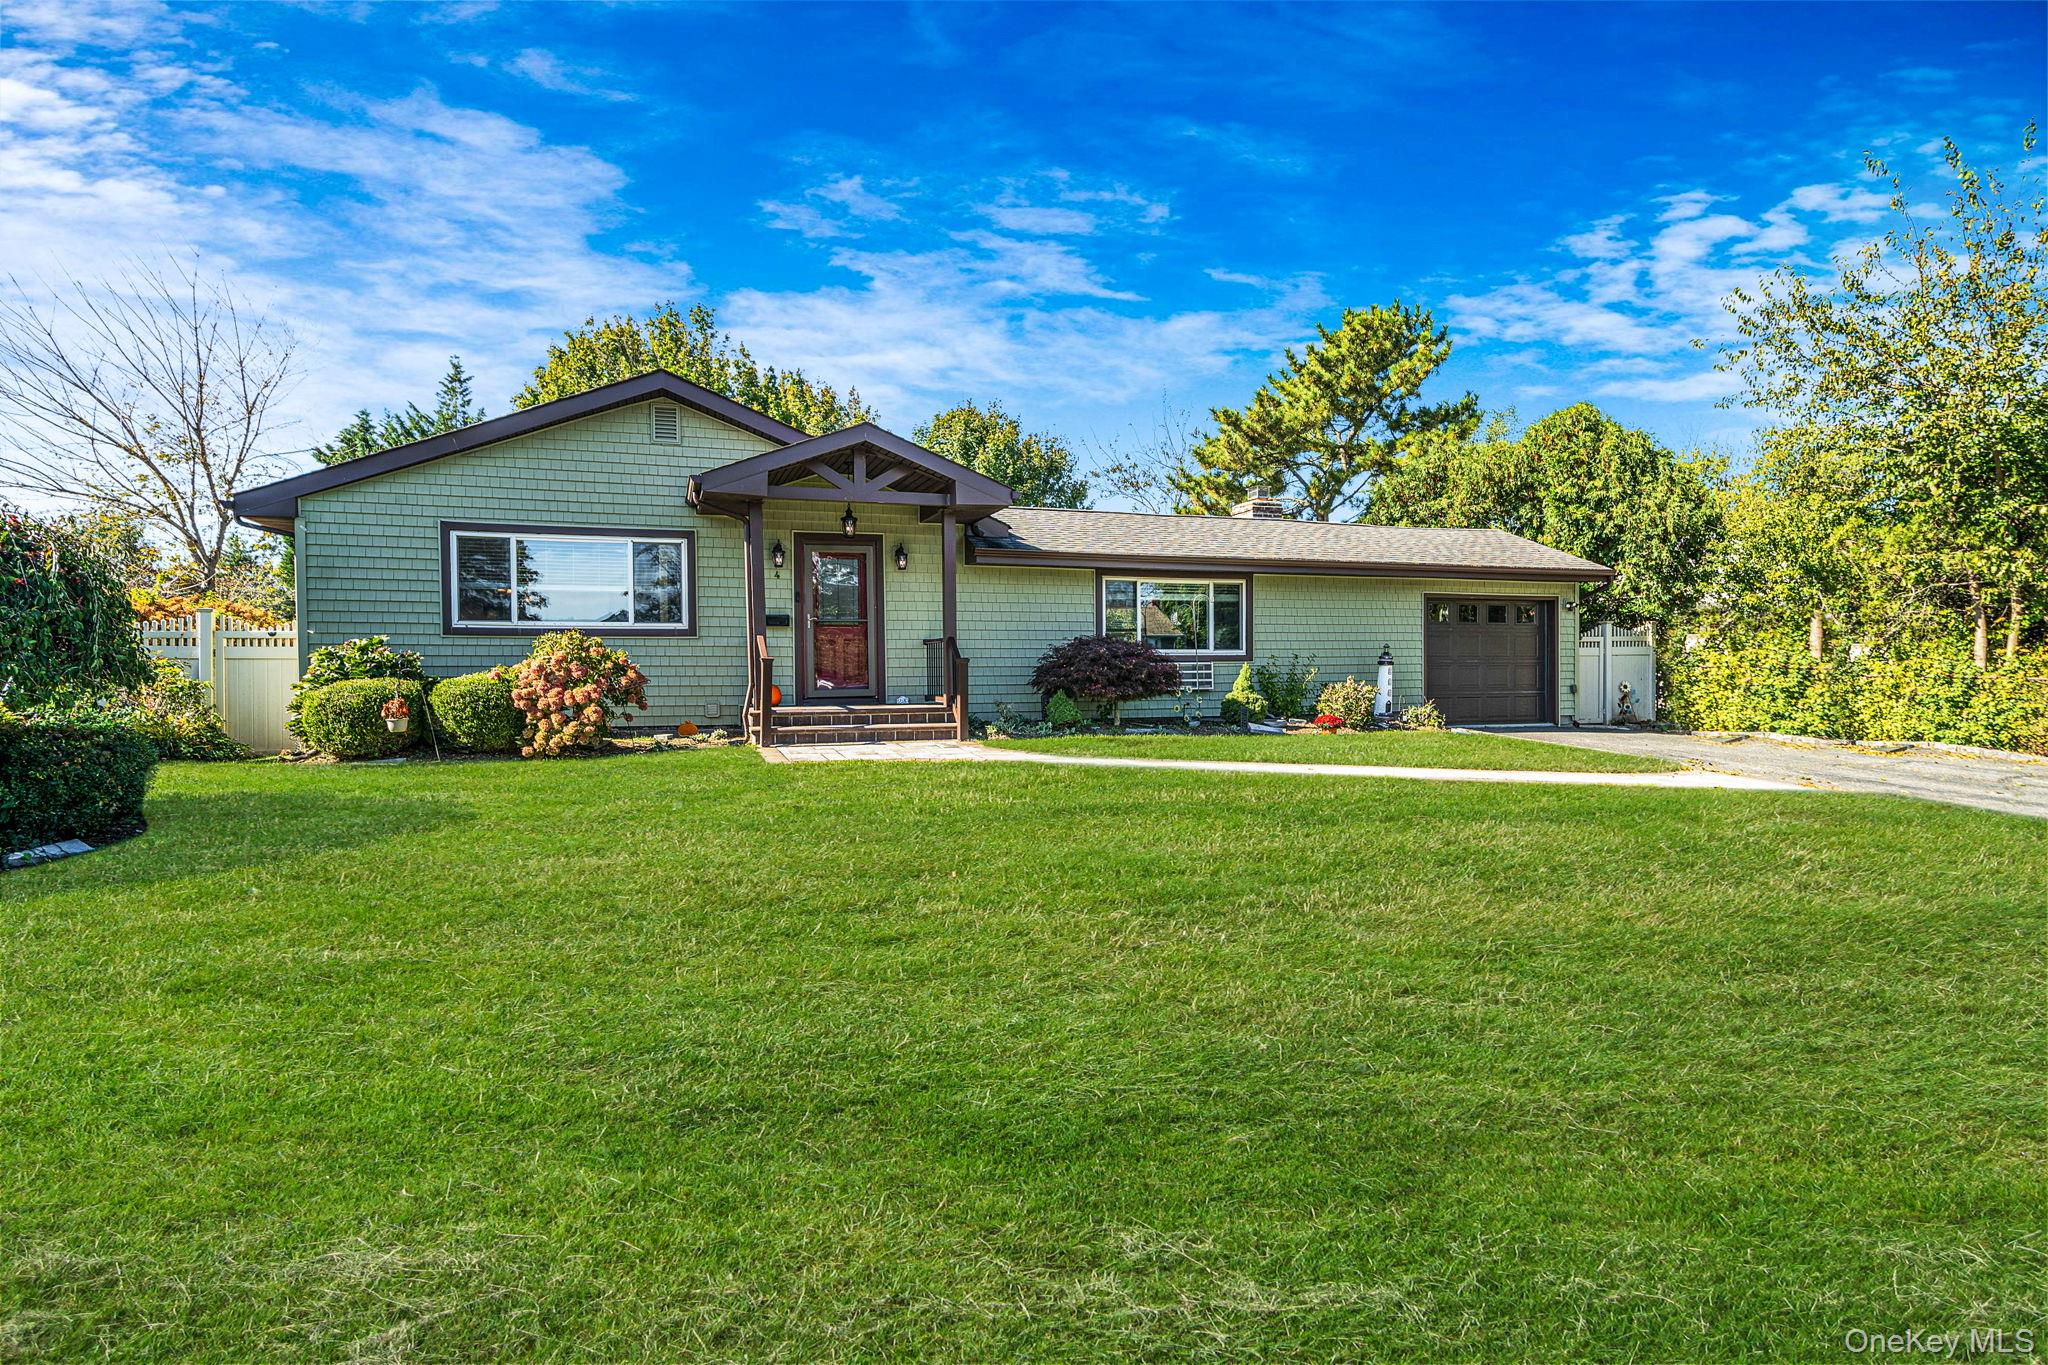
4 Starlight Drive

$900,000

Active

4 Starlight Drive

Commack, NY 11725

Beds
3
Baths
3
Sq Ft
2,490
Built
1959
On market
25 days

Welcome to 4 Starlight Drive, a beautifully maintained and thoughtfully updated ranch nestled in the heart of Commack! This spacious 3-bedroom, 3-bath home offers comfortable single-level living with a finished basement, providing additional space for entertaining, recreation, or relaxation. Pride of ownership shines throughout, with an updated kitchen, primary ensuite bathroom, newer windows, skylights, and sliding doors. Major improvements include a newer roof, updated siding, a 2020 Rheem gas forced-air heating system, central air conditioning, and a beautifully renovated garage. Step outside to your own backyard retreat featuring a 16' x 32' in-ground swimming pool, updated patio, smart outdoor lighting, and plenty of space to entertain family and friends. Situated on a quarter-acre property within the highly regarded Commack School District, this home combines comfort, convenience, and exceptional indoor-outdoor living. With so many significant improvements already completed, 4 Starlight Drive is ready for its next chapter. Don't miss this wonderful opportunity to make it your own!

Listing courtesy of RE/MAX Team

Listing #KEY427538003 · Status: Active

Updated Nov 15, 2026

Listings courtesy of OneKey MLS as distributed by MLS GRID
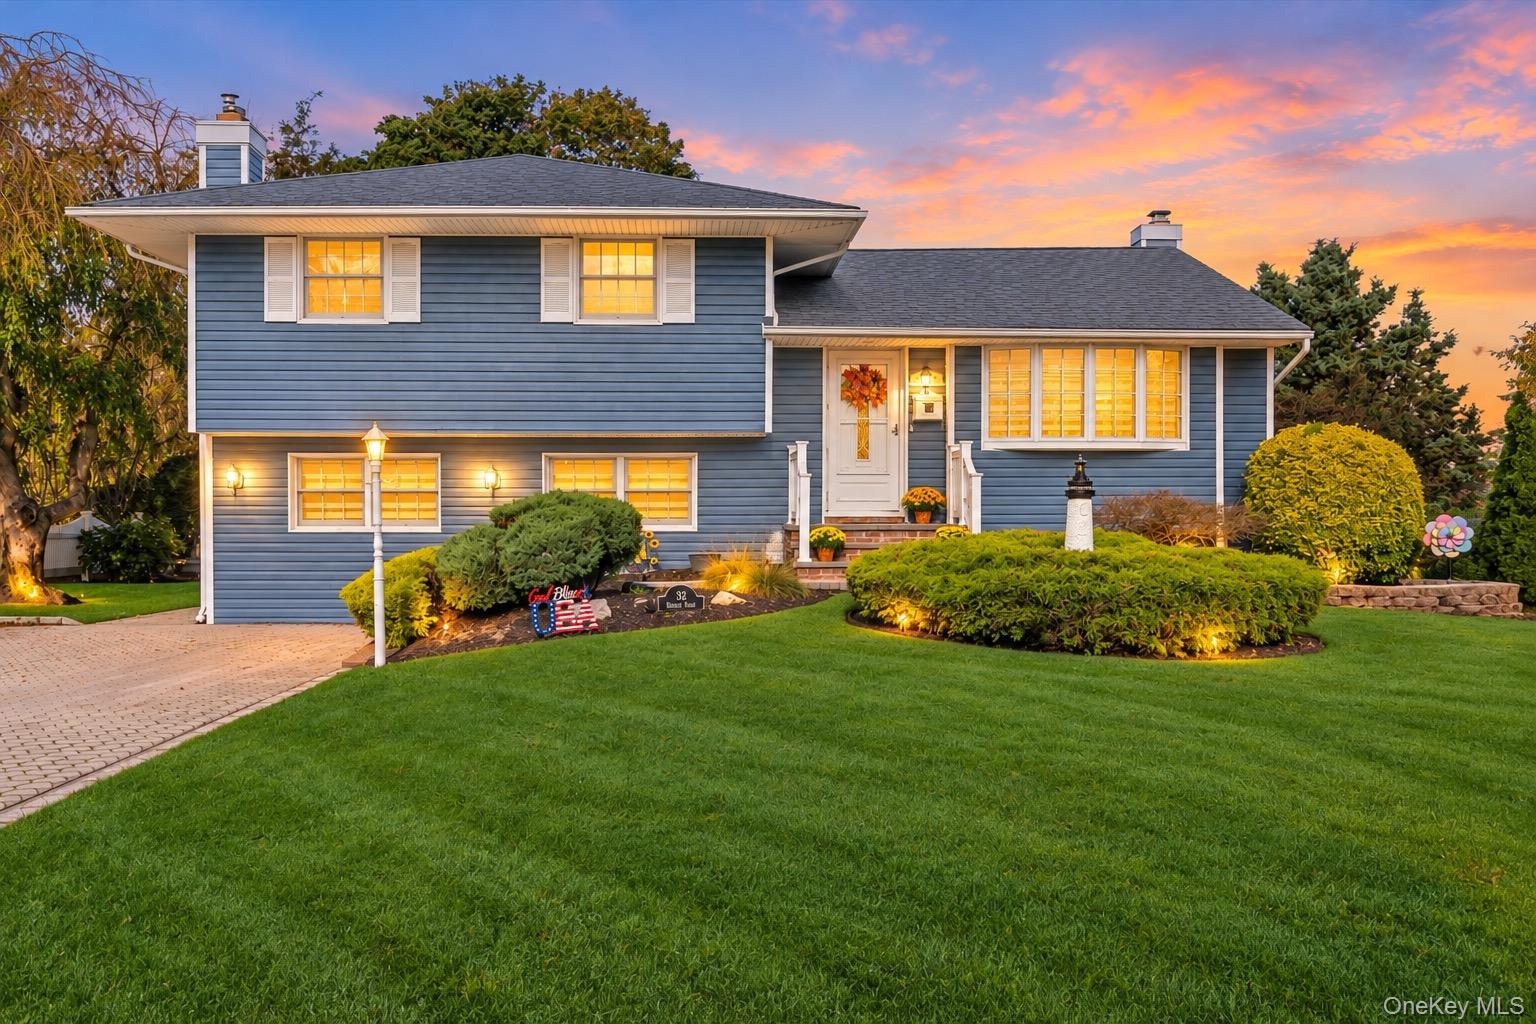
32 Ramsey Road

$799,999

Active

32 Ramsey Road

Commack, NY 11725

Beds
3
Baths
2
Sq Ft
1,715
Built
1958
On market
25 days

Welcome to 32 Ramsey Road, situated in the renowned Commack School District. This well maintained and charming Split Level style home has an inviting entrance way into a Living Room/ Formal Dining Room with gleaming Hardwood Floors and Crown Moldings. Updated Eat in Kitchen with High Grade Wood Cabinets, Recessed Lighting and a Built-in Breakfast Table and Chairs; SS Appliances. A few steps up to the Bedrooms – Primary Bedroom with Twin Slider Closet and entry to Updated Full Hall Bath with Jacuzzi Tub/ Skylite; Two Additional Bedrooms with custom wall moldings and crown moldings throughout. Steps down to a huge Entertainment Room with Brick Wall Fireplace and Custom built-ins; Full Bath with Shower and a Bonus room used for Storage. Steps out to a Double Paver Patio with Electric Awning overlooking a very well-maintained rear yard with 5 Zone I/G Sprinkler System & Fully Fenced with Vinyl Fencing. Updated Cesspool with Overflow. 150 AMP Electric Service. Roof, Vinyl Siding and Anderson Windows (10 yrs young) 40 Gallon H/W Heater and Economical Gas H/W Heating System (15 yrs young). It is situated in close proximity to all major highways, public transportation, LIRR at Kings Park, shopping, restaurants, parks and Town Beaches with a Smithtown Marina for boating enthusiasts; Smithtown Landing Country Club for Golf, Swimming and Clubhouse; Hoyt Farm for Picnics, Water Park and Concerts. Annual Taxes $13,022.67 ($12,107.67 with Basic Star/$10,453.67 with Enhanced Star Exemption). Make this Charming House your new HOME!

Listing courtesy of Signature Premier Properties

Listing #KEY427424527 · Status: Active

Updated Nov 15, 2026

Listings courtesy of OneKey MLS as distributed by MLS GRID
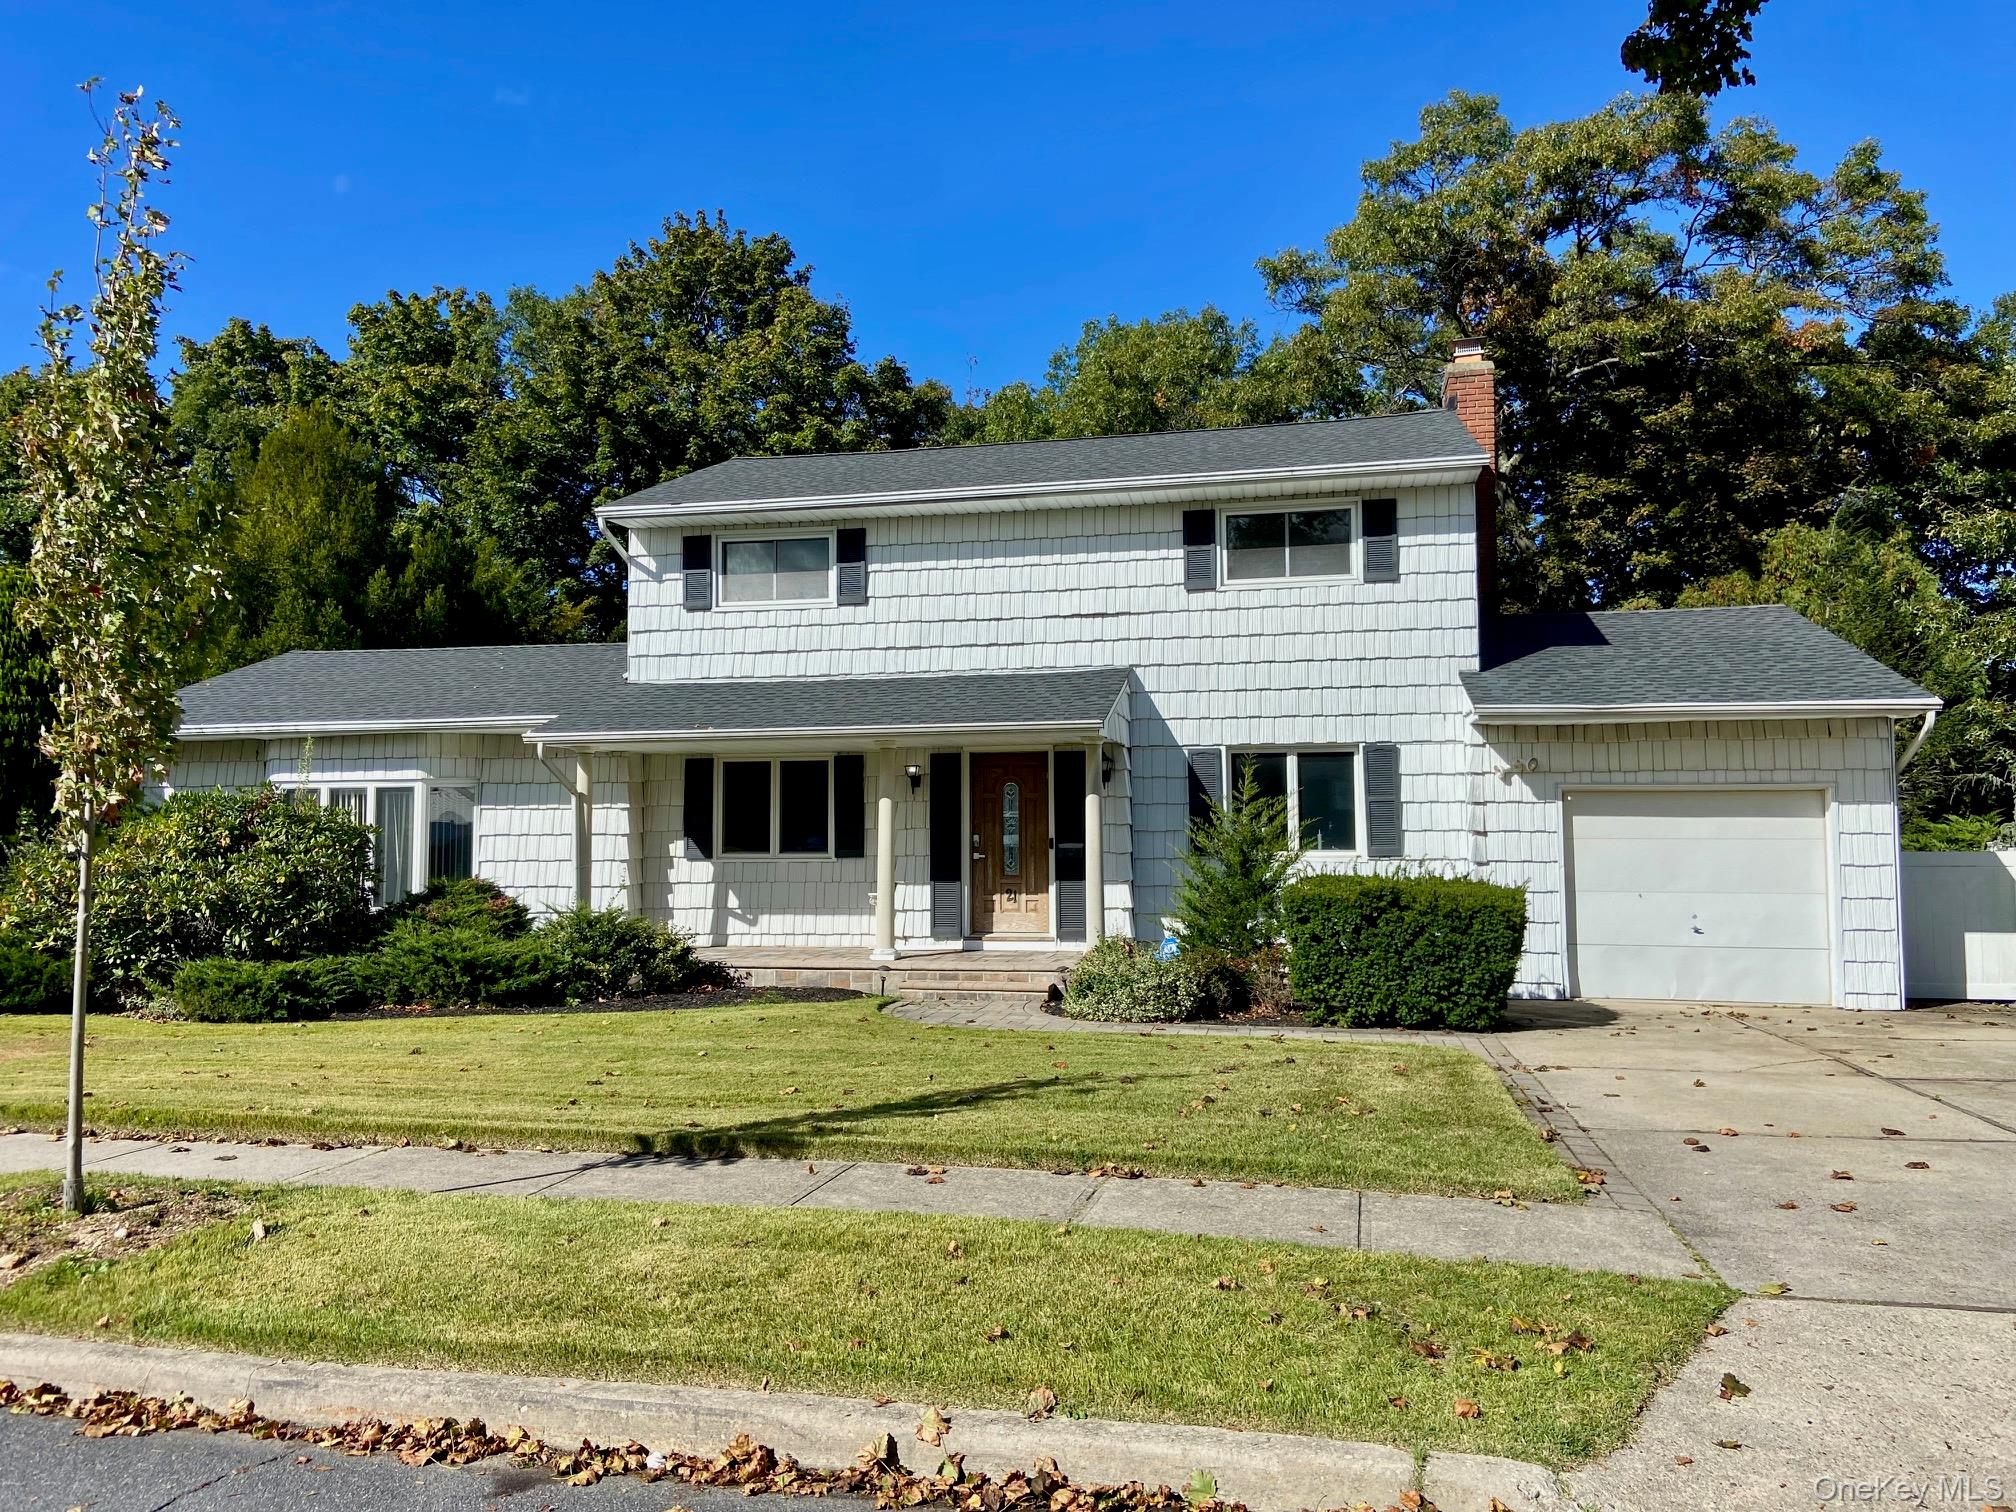
21 Shelton Court

$849,000

Active

21 Shelton Court

Commack, NY 11725

Beds
3
Baths
2
Sq Ft
2,512
Built
1960
On market
25 days

A Dream Come True for the Next Homeowners! A Beautiful and Well-Designed Expanded Colonial Style Home, Over 2,500 SF, in the Ideal Location. Mid-Block of a Pretty & Peaceful Cul-De-Sac, within the Desirable Commack Community & School District. Your Bright & Charming 3 Bedroom, 1.5 Full Bath, Home Features a Huge Living/Great Room w/ High 10’ Ceiling and Slider Access to the Back Porch & Patio. The Large Eat-In Kitchen offers Plenty of Cabinet & Granite Countertop Space, and an Adjoining Sizable Pantry for Immediate Availability of all your Kitchen Needs. The Den is Comfortable & Warm with Brick, Natural-Gas Fireplace, and Provides Access to the Attached Garage. Your Lovely Formal Dining Room for Hosting Special Occasions, and an Ample Sized ‘Auxiliary’ Room for a Possible First Level, Fourth Bedroom, Office, Playroom, or Other (Countless Possibilities). The First Level Half Bath is Large Enough to Easily Accommodate a Shower Addition. Second Level is Three Generous Sized Bedrooms and Full Bath w/ Tub & Shower, with the Primary Bedroom having Direct Access to the Bathroom. Huge Basement, Partially Finished, Adds Another Dimension of Living Space & Comfort to an Already Wonderful Home. Newer Roof, Natural Gas Heating & Cooking, Hardwood Floors Throughout. First Level Andersen Windows, Updated Electric, Central AC. Access the Home Interior from the Garage… Pull Right in and Avoid the Cold & Wet. Big .31 Acres Property w/ Privacy, Pretty Front & Back Porches, Paver Patio, Awesome Yard for Entertaining. Close to Schools, Parks, Shopping, Restaurants, Parkways & More. Don’t Let this Rare Opportunity to own this Home in this Location Pass You by!

Listing courtesy of Coldwell Banker American Homes

Listing #KEY427401944 · Status: Active

Updated Nov 15, 2026

Listings courtesy of OneKey MLS as distributed by MLS GRID
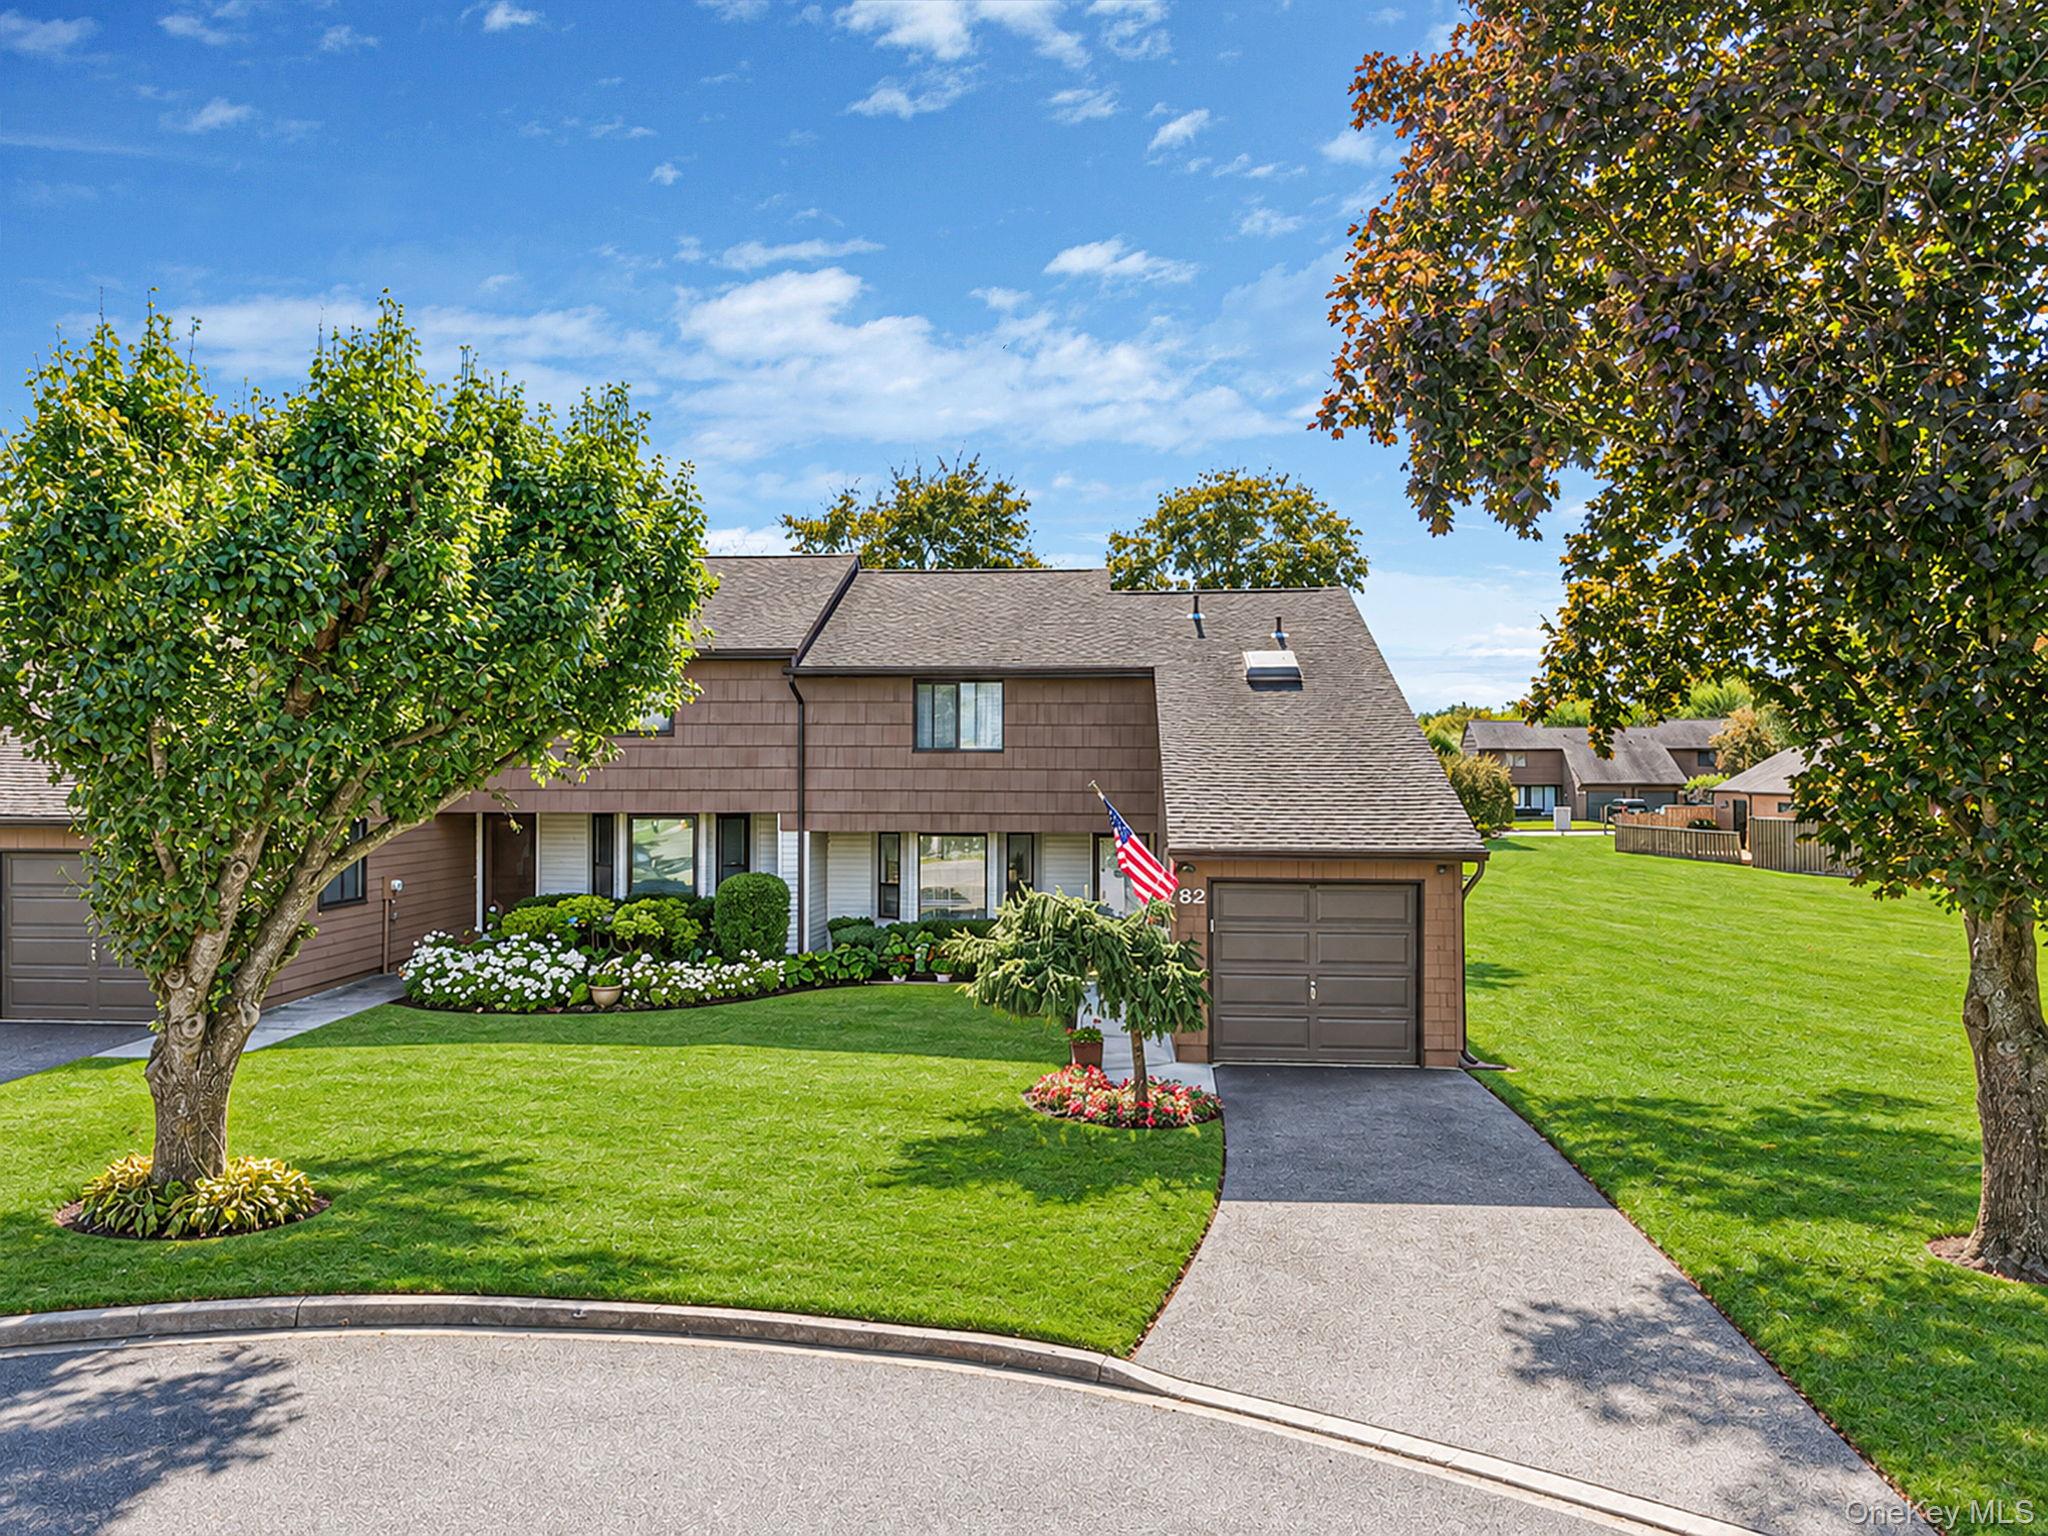
82 Rhett Court

$650,000

Active

82 Rhett Court

Commack, NY 11725

Beds
2
Baths
3
Sq Ft
1,286
Built
1987
On market
11 days

The most desirable unit in Smithtown Tara! Welcome to this truly one-of-a-kind end-unit featuring 2 bedrooms, 2.5 baths, an attached 1-car garage, private driveway, and an exceptionally private, spacious backyard. Thoughtfully updated and meticulously maintained, this home offers a renovated kitchen (2021), a beautifully renovated primary en-suite bathroom (2026) featuring a soaking tub, tiled walk-in shower, and radiant heated floors, plus updated flooring and fresh interior paint throughout (2026). Enjoy three heating zones, a new mini-split on the main level (2025), and all-new ductwork for the main heating and cooling system (2026). Both bedrooms feature walk-in closets, and the in-unit washer and dryer add everyday convenience. Enjoy an impressive array of community amenities, including a clubhouse, outdoor pool, gym, pickleball and tennis courts, bocce ball, and card tables, and a dog park, with no pet restrictions. The monthly maintenance fee of $405 includes common areas, snow removal, trash, cable, lawn care, Wi-Fi, and water; sewer is $165 quarterly. This deeded property requires no board approval and may be rented, offering excellent flexibility and investment potential. A rare opportunity to own an exceptional, beautifully updated end-unit in a sought-after Smithtown community!

Listing courtesy of Real Broker NY LLC

Listing #KEY427502144 · Status: Active

Updated Nov 1, 2026

Listings courtesy of OneKey MLS as distributed by MLS GRID
28 Chatham Road

$829,000

Active

28 Chatham Road

Commack, NY 11725

Beds
4
Baths
2
Sq Ft
2,227
Built
1964
On market
1 day

A Home Filled with Memories, Ready for Its Next Chapter! Welcome to this well-loved and spacious Splanch, nestled on a beautifully manicured .23-acre property in desirable Commack. Filled with warmth, character, and endless possibilities, this 4-bedroom home is waiting for its next owners to make it their own. A large, welcoming entry foyer sets the tone, leading to a large bright main-level family room, spacious eat-in kitchen, and dining room where countless meals and memories have been shared. Step upstairs to the impressive living room with soaring vaulted ceilings, while skylights invite natural light into the home. Outside, a charming yard provides the perfect backdrop for summer barbecues, quiet mornings, and gatherings . A beautiful paver driveway adds to the home's curb appeal. Lovingly cared for over the years, this home offers an incredible opportunity to bring your own vision and personal style to life. With generous living space, a wonderful layout, it's more than just a house, it's a place to create your next chapter. Partial basement; Laundry

Listing courtesy of Douglas Elliman Real Estate

Listing #KEY427500902 · Status: Active

Updated Oct 22, 2026

Listings courtesy of OneKey MLS as distributed by MLS GRID
10 Fruitwood Lane

$749,000

Active

10 Fruitwood Lane

Commack, NY 11725

Beds
4
Baths
2
Sq Ft
1,500
Built
1959
On market
30 days

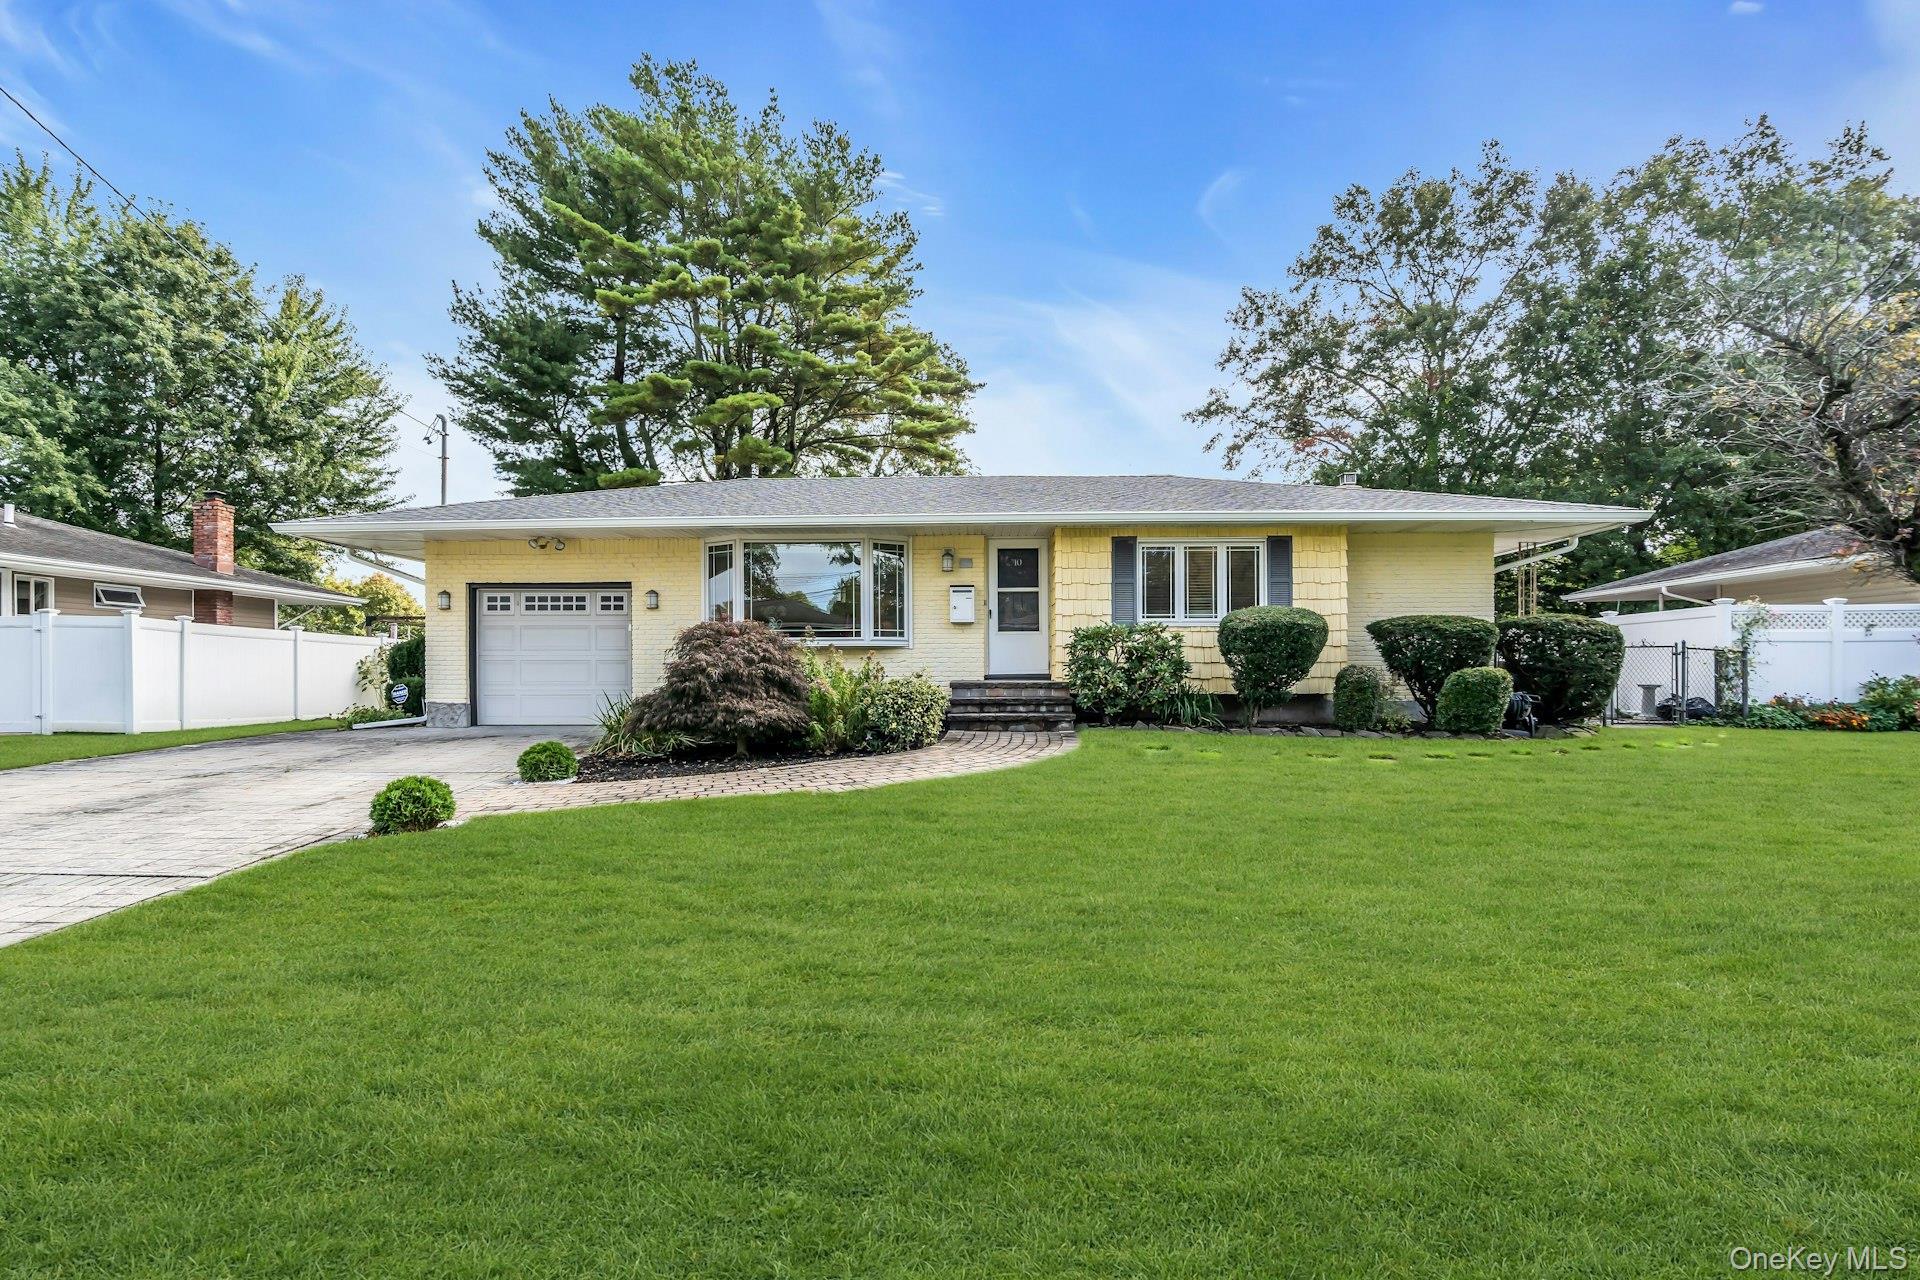
Welcome to 10 Fruitwood Lane, where comfort, style, and thoughtful updates come together in the heart of Commack! Step inside to a bright and inviting interior featuring gleaming hardwood floors and a beautifully renovated eat-in kitchen (2025) with stainless steel appliances—perfect for everyday living and entertaining. Offering 4 spacious bedrooms and 1.5 baths, including a primary en-suite, this home provides plenty of space to live, work, and unwind. A versatile bonus room with its own outside entrance is ideal for a den, home office, playroom, or private retreat. The full finished basement adds even more living and entertaining space with a bar area, separate office, lots of storage and Bilco door access. Recent updates include a a brand new furnace (2026), new roof (2024), hot water heater, new washer and dryer, 200-amp electrical service, Generator hookup, CAC, Security system and a 5-zone sprinkler system. The home is perfectly located close to shopping, dining, parks, and major roadways. Your home for the New Year.....

Listing courtesy of Compass Greater NY LLC

Listing #KEY427429515 · Status: Active

Updated Nov 16, 2026

Listings courtesy of OneKey MLS as distributed by MLS GRID
51 Fleetwood Road

$1,199,999

Active

51 Fleetwood Road

Commack, NY 11725

Beds
4
Baths
3
Sq Ft
2,100
Built
1988
On market
9 days

Welcome to 51 Fleetwood Road, nestled in the prestigious Country Woods community of Commack! Perfectly positioned alongside a coveted greenbelt, this beautiful 4-bedroom, 2.5-bath home offers an exceptional sense of privacy and tranquility, with no neighboring homes visible to the left or rear of the property. Step inside to a dramatic two-story entry, soaring ceilings, and abundant natural light. The inviting living room features a striking fireplace and expansive windows, creating a warm and welcoming atmosphere. A formal dining room provides an elegant setting for entertaining, while the eat-in kitchen opens to a comfortable family room featuring a second fireplace—perfect for cozy evenings and everyday gatherings. The spacious primary suite offers a private retreat with its own en-suite bathroom. Three additional bedrooms provide plenty of space and versatility. Outside, enjoy the peaceful surroundings and added privacy of the adjoining greenbelt, creating a wonderful backdrop for outdoor relaxation and entertaining. Conveniently located near shopping, dining, parks, and major roadways, this exceptional Country Woods home offers the perfect combination of space, comfort, privacy, and location. A wonderful opportunity to make this beautiful Commack property your next home!

Listing courtesy of DC Crown Realty LLC

Listing #KEY427431127 · Status: Active

Updated Oct 25, 2026

Listings courtesy of OneKey MLS as distributed by MLS GRID
35 Peppermint Road

$799,000

Active

35 Peppermint Road

Commack, NY 11725

Beds
5
Baths
3
Sq Ft
2,000
Built
1964
On market
9 days

Welcome to 35 Peppermint Road in the famed Candy Section of Commack! Situated on a beautiful .52-acre property, this spacious home offers tremendous potential for buyers looking to make it their own. The expanded kitchen features abundant cabinetry, generous counter space, and a center island and radiant heat floors, while the flexible floor plan provides additional living space ideal for extended-family needs. The home also offers Radiant heat in the master bedroom, master bath as well as the main bathroom. Step outside to your own private backyard retreat, featuring a beautiful free-form inground pool, expansive patio areas, a large deck, and mature landscaping offering privacy and a wonderful setting for outdoor entertaining. With some TLC and your personal touches, this property presents a fantastic opportunity to create your dream home. Bring your vision and imagination to unlock the full potential of this home in a desirable Commack location!

Listing courtesy of Signature Premier Properties

Listing #KEY427430195 · Status: Active

Updated Oct 24, 2026

Listings courtesy of OneKey MLS as distributed by MLS GRID
65 Genesee Drive

$725,000

Active

65 Genesee Drive

Commack, NY 11725

Beds
3
Baths
2
Sq Ft
1,626
Built
1960
On market
32 days

Welcome to this charming 3-bedroom, 2-bath home nestled in a desirable Commack neighborhood! Situated on a spacious quarter-acre property, this home offers great bones, endless potential, and the perfect opportunity to make it your own. Featuring a functional layout, a deck conveniently located off the kitchen ideal for outdoor dining and entertaining, and an attached one-car garage. Whether you're looking to move right in and add your personal touches or transform the space into your dream home, the possibilities are endless. Conveniently located near shopping, dining, public transportation, and major roadways, this property offers both comfort and convenience. Don't miss this fantastic opportunity to own a home in one of Commack's sought-after neighborhoods! ESTATE SALE! PROPERTY BEING SOLD AS-IS.

Listing courtesy of BERKSHIRE HATHAWAY

Listing #KEY427299898 · Status: Active

Updated Nov 14, 2026

Listings courtesy of OneKey MLS as distributed by MLS GRID
12 Marie Crescent

$699,000

Active

12 Marie Crescent

Commack, NY 11725

Beds
3
Baths
1
Sq Ft
980
Built
1961
On market
26 days

Charming & Unlimited Potential, 3 Bedroom, 1 Full Bath, Ranch Style Home on a Pretty & Peaceful Street, in the Very Desirable Commack Community & School District. Oversized .30 Acre Property. Priced for the Next Owners to Make their ‘Dream Home’ Vision a Reality. Large Eat-In Kitchen, Spacious & Bright Living Room, 3 Ample Sized Bedrooms, Full Bath w/ Tub/Shower. Full Basement Adds Another Dimension of Living Space & Comfort to an Already Wonderful Home. Newer Roof, Natural Gas, Hardwood Floors, Vinyl Fencing, Huge Awesome Yard for Entertaining. So Close to Parks, Shopping & Parkways. Don’t Let this Rare Opportunity Pass You by!

Listing courtesy of Coldwell Banker American Homes

Listing #KEY427183335 · Status: Active

Updated Nov 7, 2026

Listings courtesy of OneKey MLS as distributed by MLS GRID
79 Wicks Road

$799,000

Active

79 Wicks Road

Commack, NY 11725

Beds
3
Baths
3
Sq Ft
2,300
Built
1936
On market
39 days

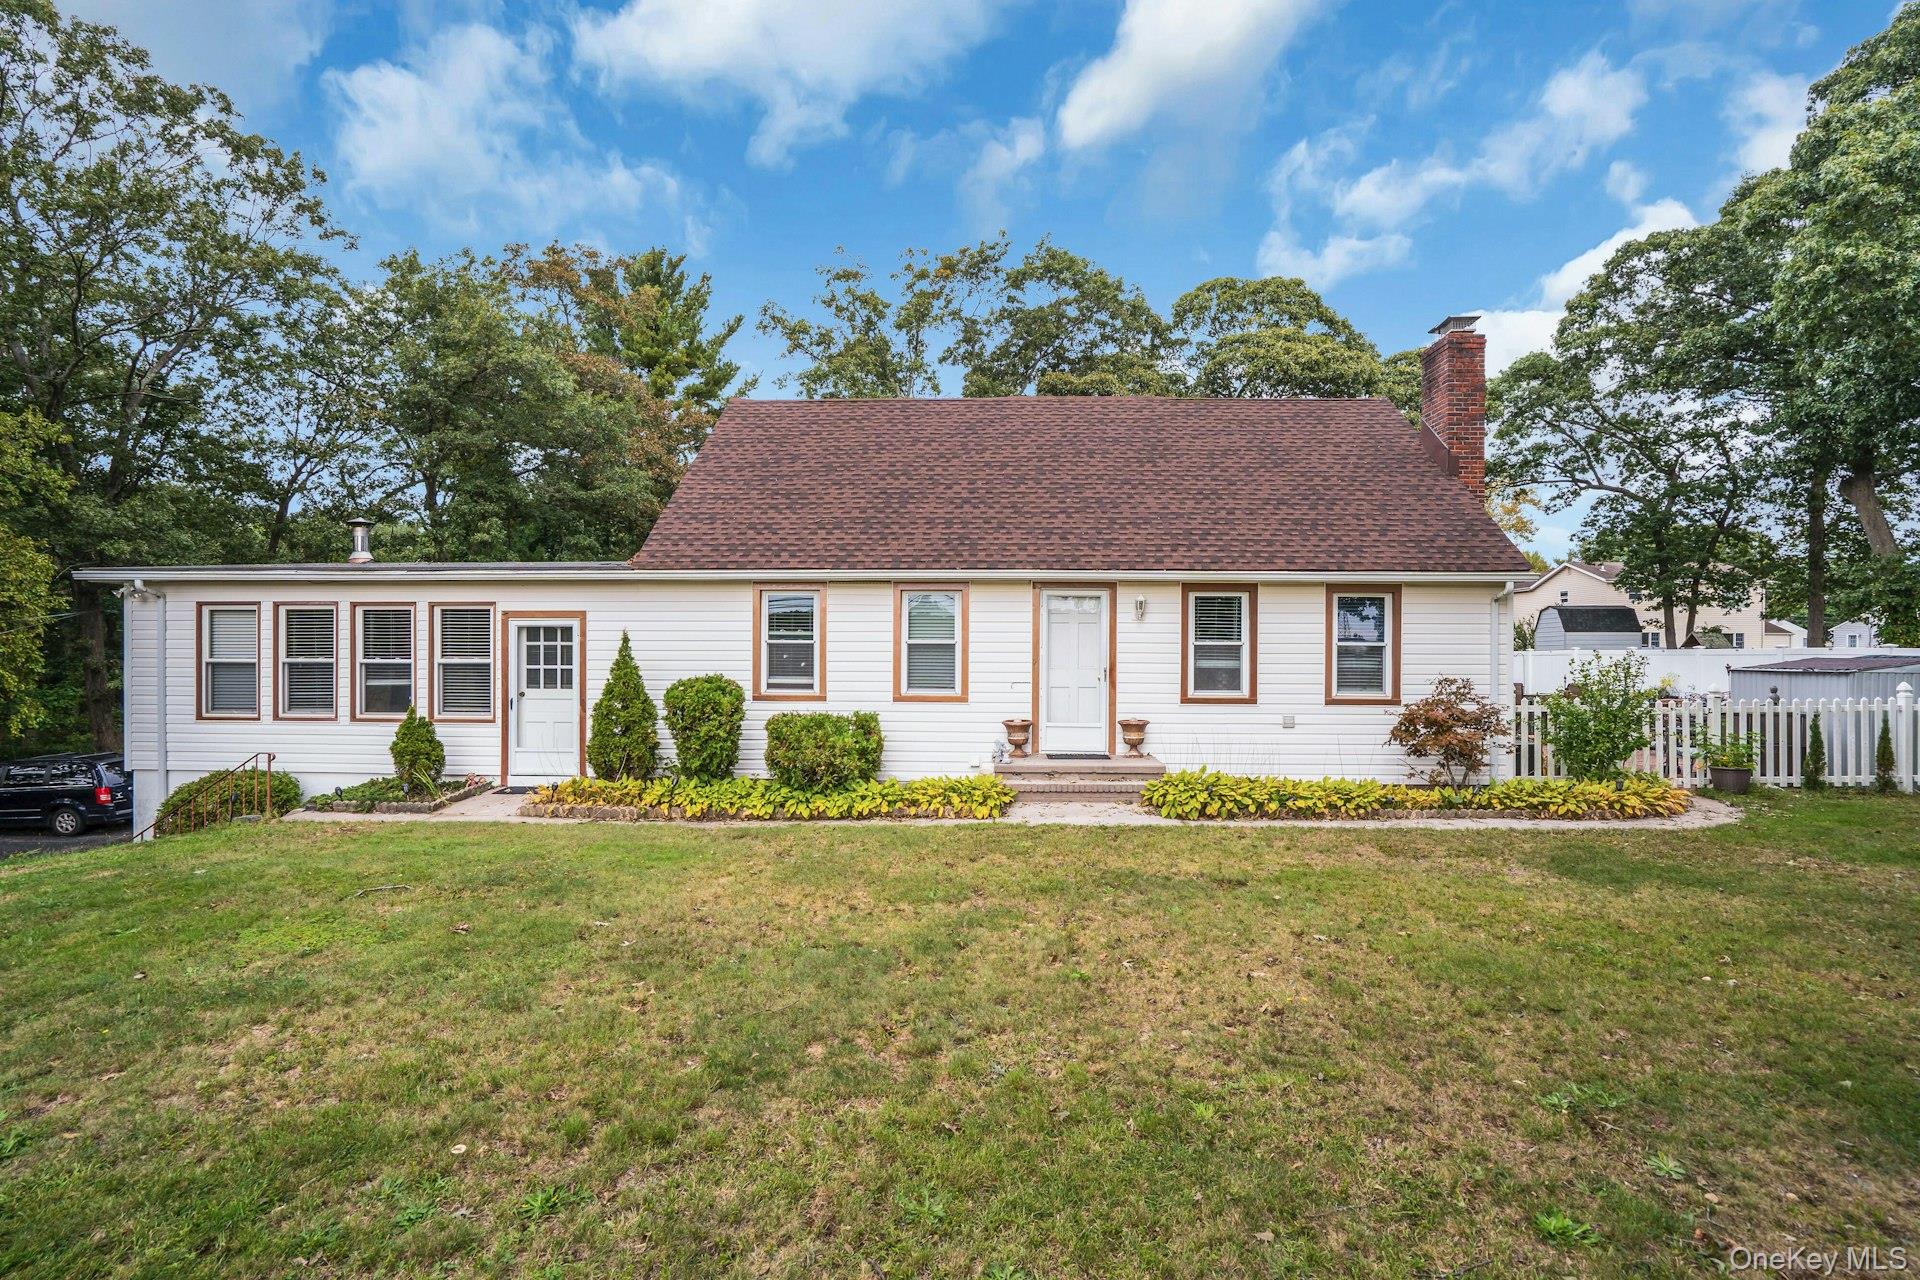
Taxes only $12,900! This charming 4 bedroom, expanded cape sits on over a half acre of land in the heart of Commack. Step back in time in this Nancy Meyers setting and enjoy the fall, cozying up to the Franklin Stove with a hot cocoa watching the leaves turn. This home is set back with a long driveway and a 2 car garage with plenty of parking. Start up the walkway to enter the home and you have two options. Enter into the Great Room of the home or use the second entrance into the family room. The Great Room features beautiful flooring, a split system for cooling and windows all around, streaming natural light in and offering views of the front and back yards. There is seating all around and a nice dining area as well as a large storage closet. The focal point is the Franklin Stove warming the room up while the lastest movie plays on the TV. Off of the Great Room is a small, cozy, sitting room with book shelves and seating. Your own miniature library. The kitchen has plenty of cabinet space for storage and the stove is gas with a propane tank. The family room with the second entrance features hardwood floors and a lovely stone, wood burning, fireplace. The primary bedroom is conviently located on the first floor with access to a full bathroom. The 2nd floor features 2 bedrooms and a full bathroom. The basement is ground level with the 2 car garage. Enter into the basement from the garage into a nice, big open room where you will find the launrdy area. Then you have a separate room that can be a private office. craft room or gym. The yard is a sprawling field of lawn and gardens. There is ample room for a pool or even a tennis court. Conviently located across the street from Wicks Park. Roof 1 year, Roof over garage older, 3 Split Systems for cooling 5 years old, 200 Amp Service, Buderus Oil Boiler 4 years, Hot Water Heater 4 Years, Windows on main floor 10 years, Upstairs 2 years, Basement 3 years. Stove 4 years, Refrigerator 4 years, Washing Machine 3 years. Commack School District #10. LOW TAXES $12,900!

Listing courtesy of Compass Greater NY LLC

Listing #KEY427348714 · Status: Active

Updated Nov 16, 2026

Listings courtesy of OneKey MLS as distributed by MLS GRID
19 W Farms Lane

$799,000

Active

19 W Farms Lane

Commack, NY 11725

Beds
3
Baths
2
Sq Ft
1,300
Built
1962
On market
37 days

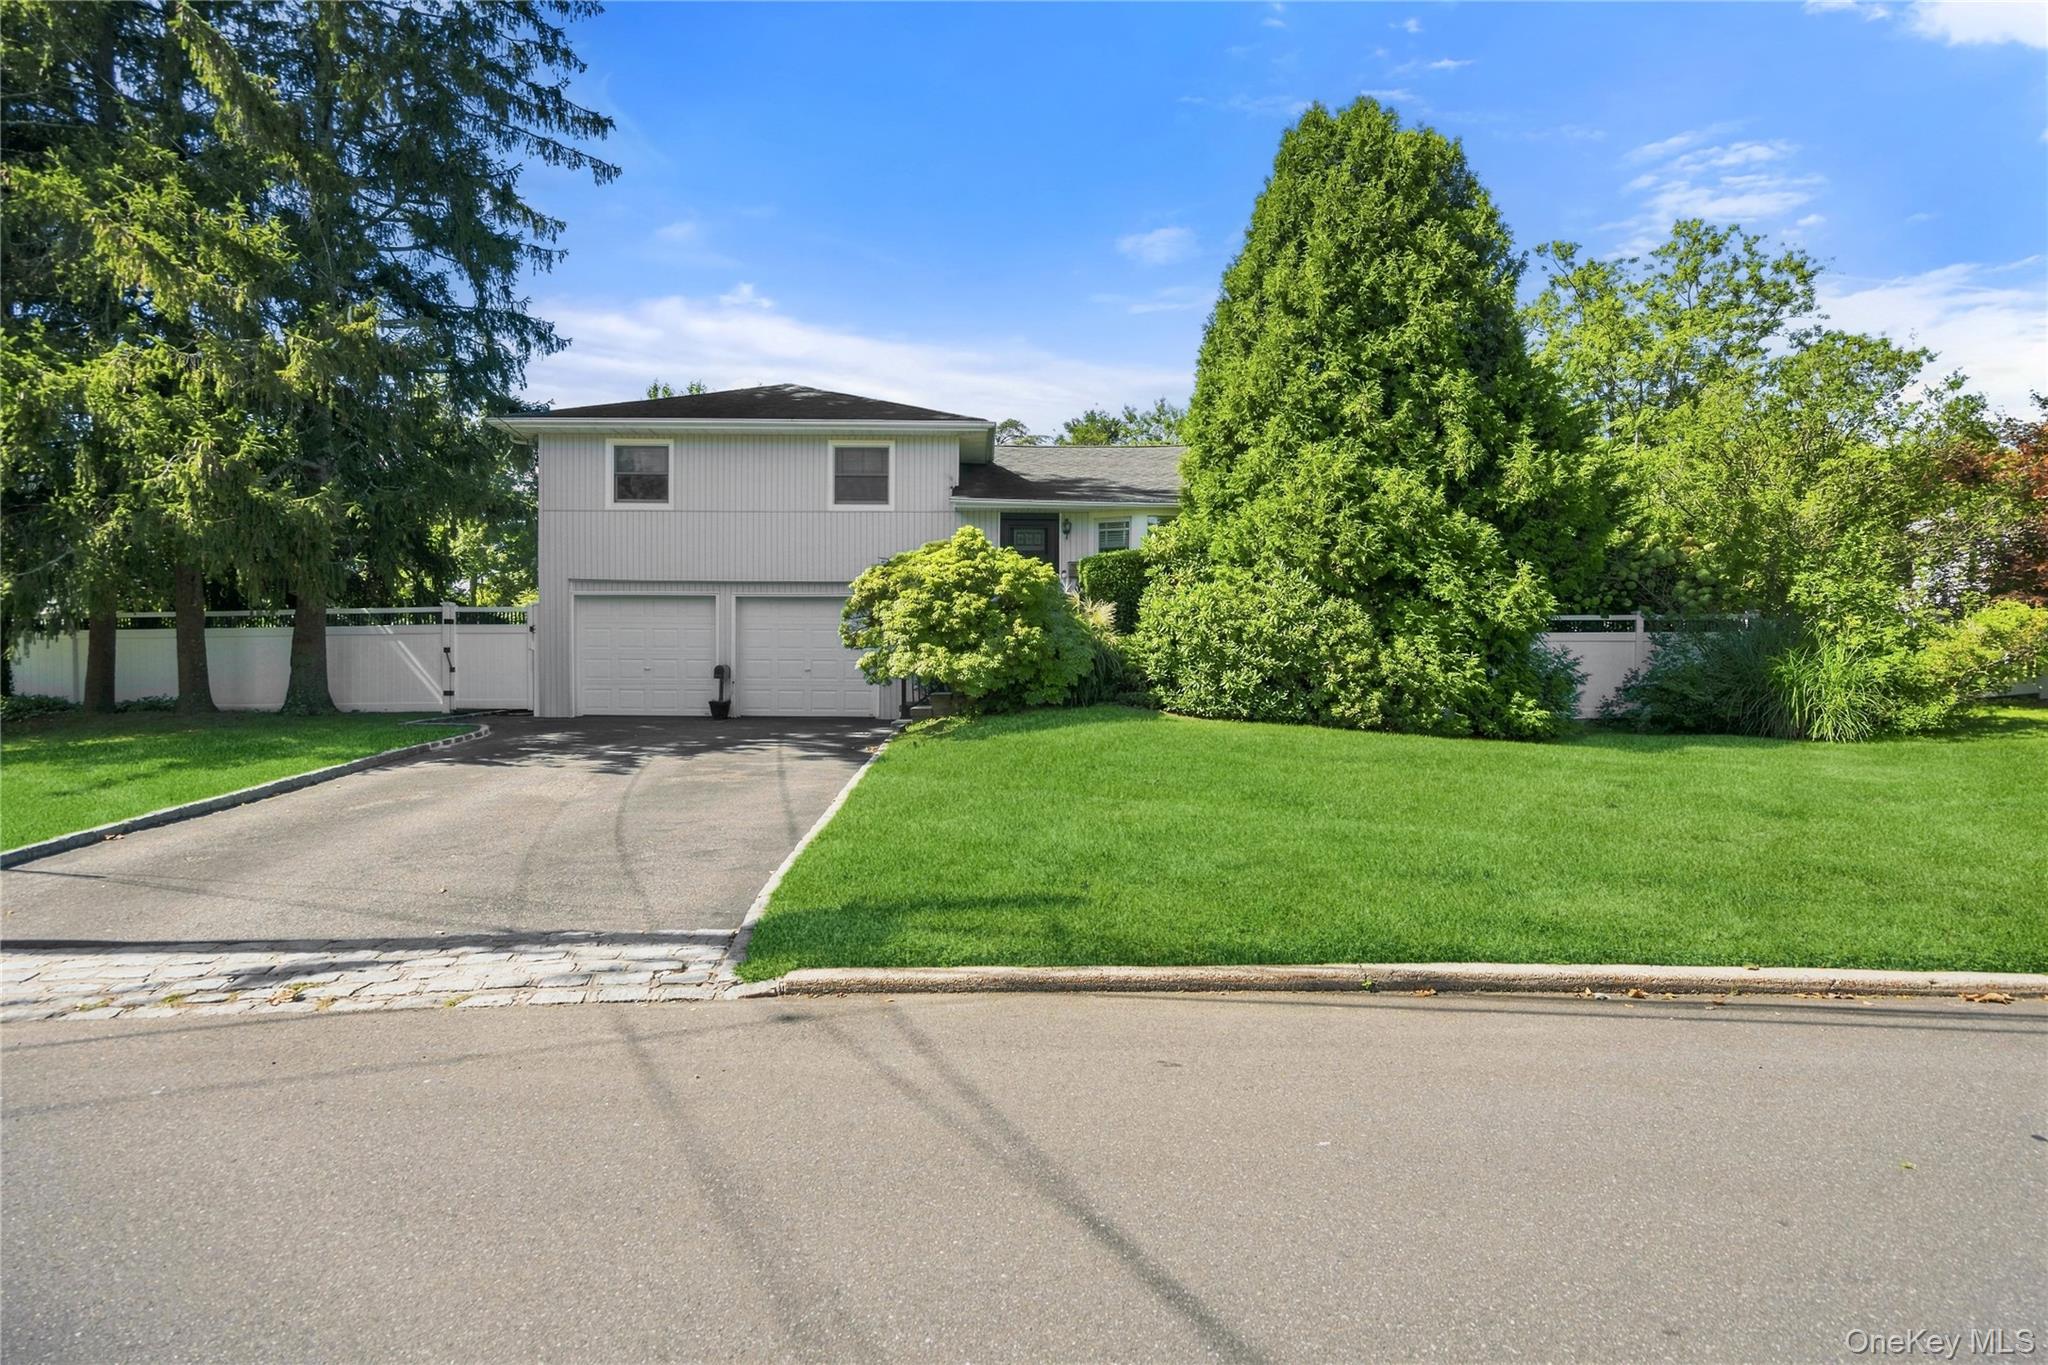
***SPECIAL BUYER INCENTIVE!!! ENJOY A LOWER MORTGAGE PAYMENT*** Seller is offering a 2/1 temporary mortgage rate buy down to help make homeownership more affordable. Welcome to this charming 3 bedroom, one and half bathroom side by side split level home in Commack. Nestled on a beautiful third of an acre property in the award winning Commack school district. Offering comfortable living spaces, timeless features, and an incredible outdoor setting. Two recently updated bathrooms, Hardwood floors throughout, and a wood burning fireplace. Step outside and discover your own private oasis. The expansive park-like grounds provide plenty of room to relax and entertain. The gorgeous crystal blue, in ground swimming pool is perfect for summer day gatherings. Updated utilities, water filtration system, attached 2 car garage and so much more, don't miss out.

Listing courtesy of Douglas Elliman Real Estate

Listing #KEY427014873 · Status: Active

Updated Nov 4, 2026

Listings courtesy of OneKey MLS as distributed by MLS GRID

Based on information submitted to the MLS GRID as of Nov 17, 2026, 6:00 AM UTC. All data is obtained from various sources and may not have been verified by broker or MLS GRID. Supplied Open House information is subject to change without notice. All information should be independently reviewed and verified for accuracy. Properties may or may not be listed by the office/agent presenting the information.