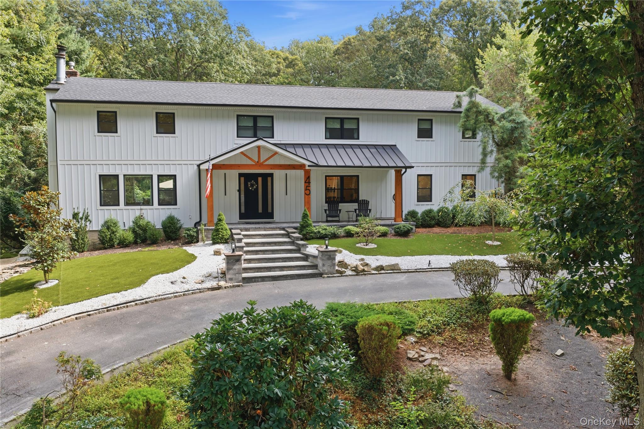
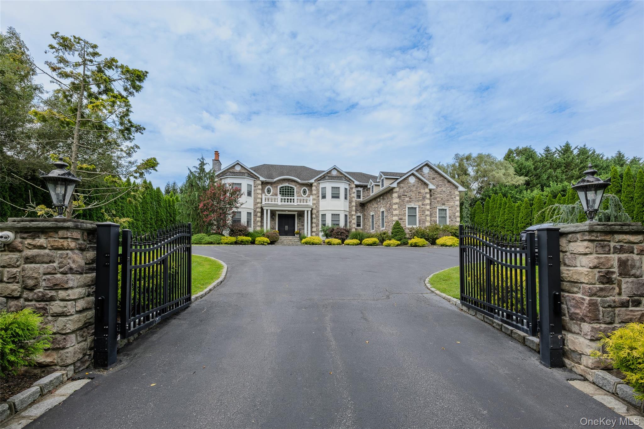
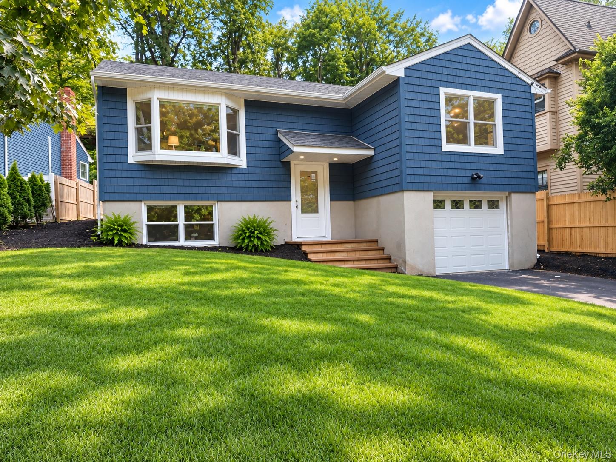
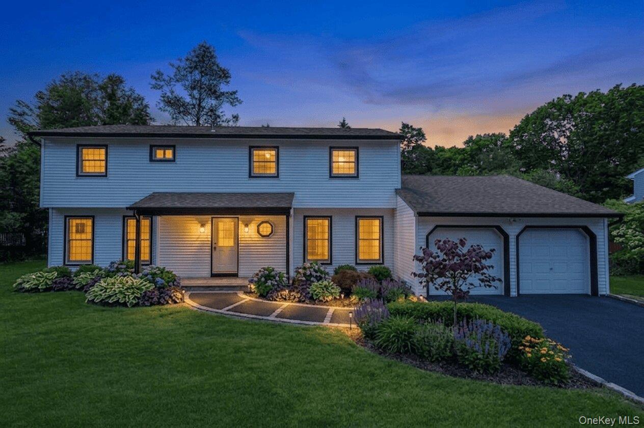
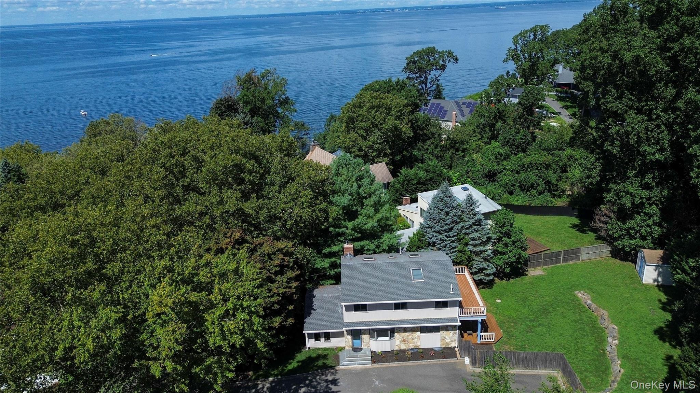
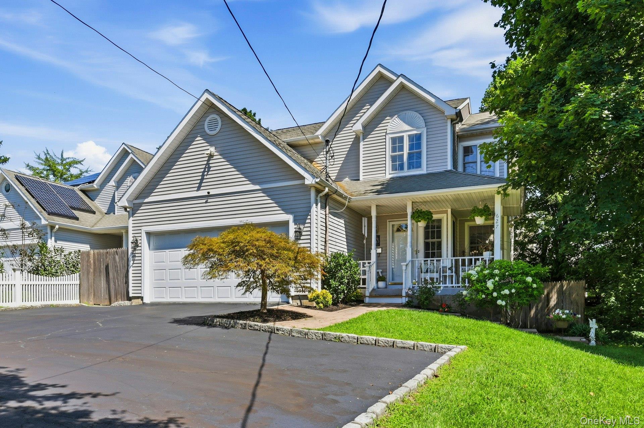
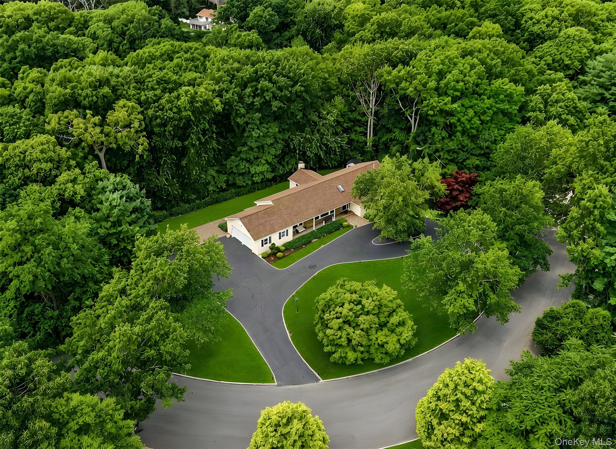
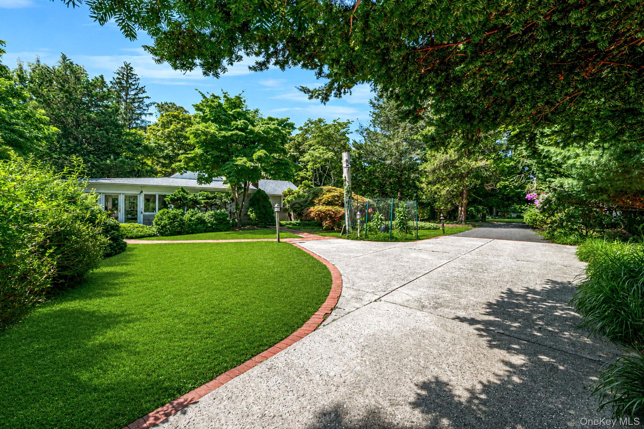
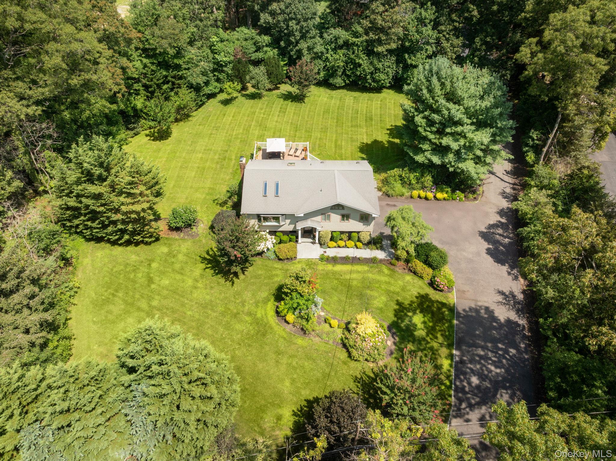
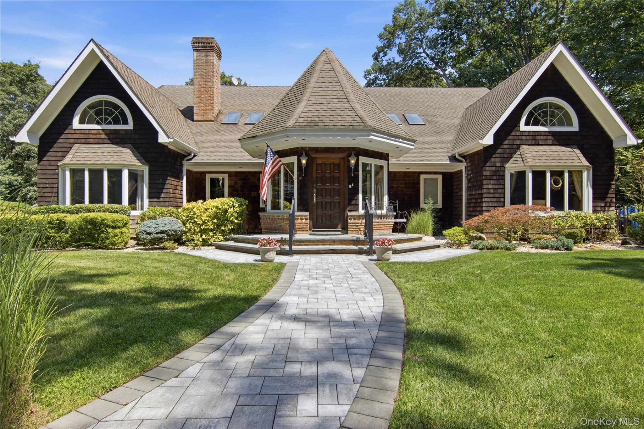
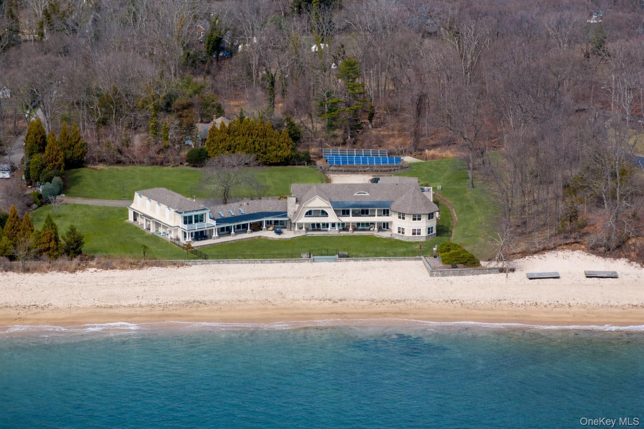
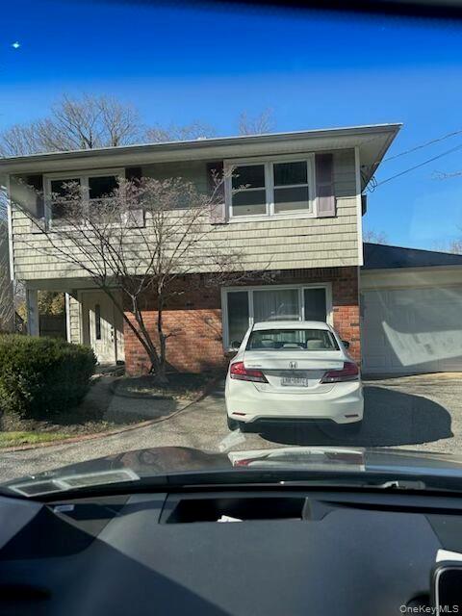
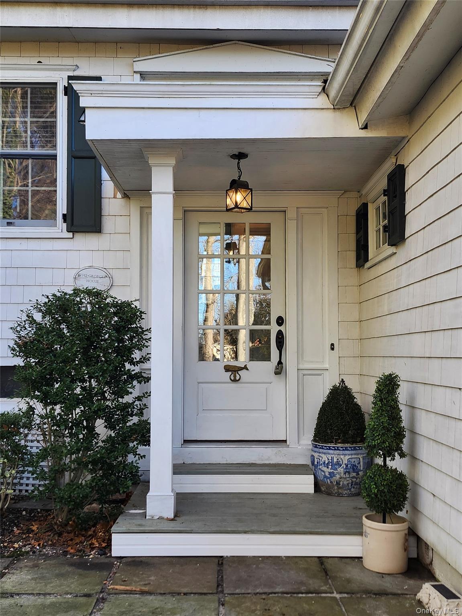
Privately nestled in the Northport area with seasonal winter water views, this spacious high ranch offers a versatile layout and wonderful indoor-outdoor living. Upon entering, you’ll immediately appreciate the open and inviting feel of the home. The upper level features a generously sized living room that flows into the formal dining room and eat-in kitchen, complete with a center island, beverage refrigerator, granite countertops, and warm brown cabinetry.
The primary en-suite offers a private full bath for added convenience. Two additional bedrooms and an updated hall bath with a Kohler Air Massage tub complete this level.
The lower level provides even more living space with a fourth bedroom, large family room featuring a wood-burning stove, laundry room, half bath, utility room, and direct access to the two-car garage.
Designed for entertaining and relaxation, the backyard is a true highlight! An oversized deck overlooks the beautifully private setting, while the covered patio below provides additional outdoor living space. Gather around the fire pit on cool evenings and enjoy the peaceful surroundings.
Additional features include central air conditioning, hardwood floors, 200-amp electric, Andersen windows, crown molding, and a two-car garage. Located within the Northport school district, this home offers privacy, space, and a setting you’ll look forward to coming home to!
A private resort. An extraordinary renovation. A home unlike anything else.
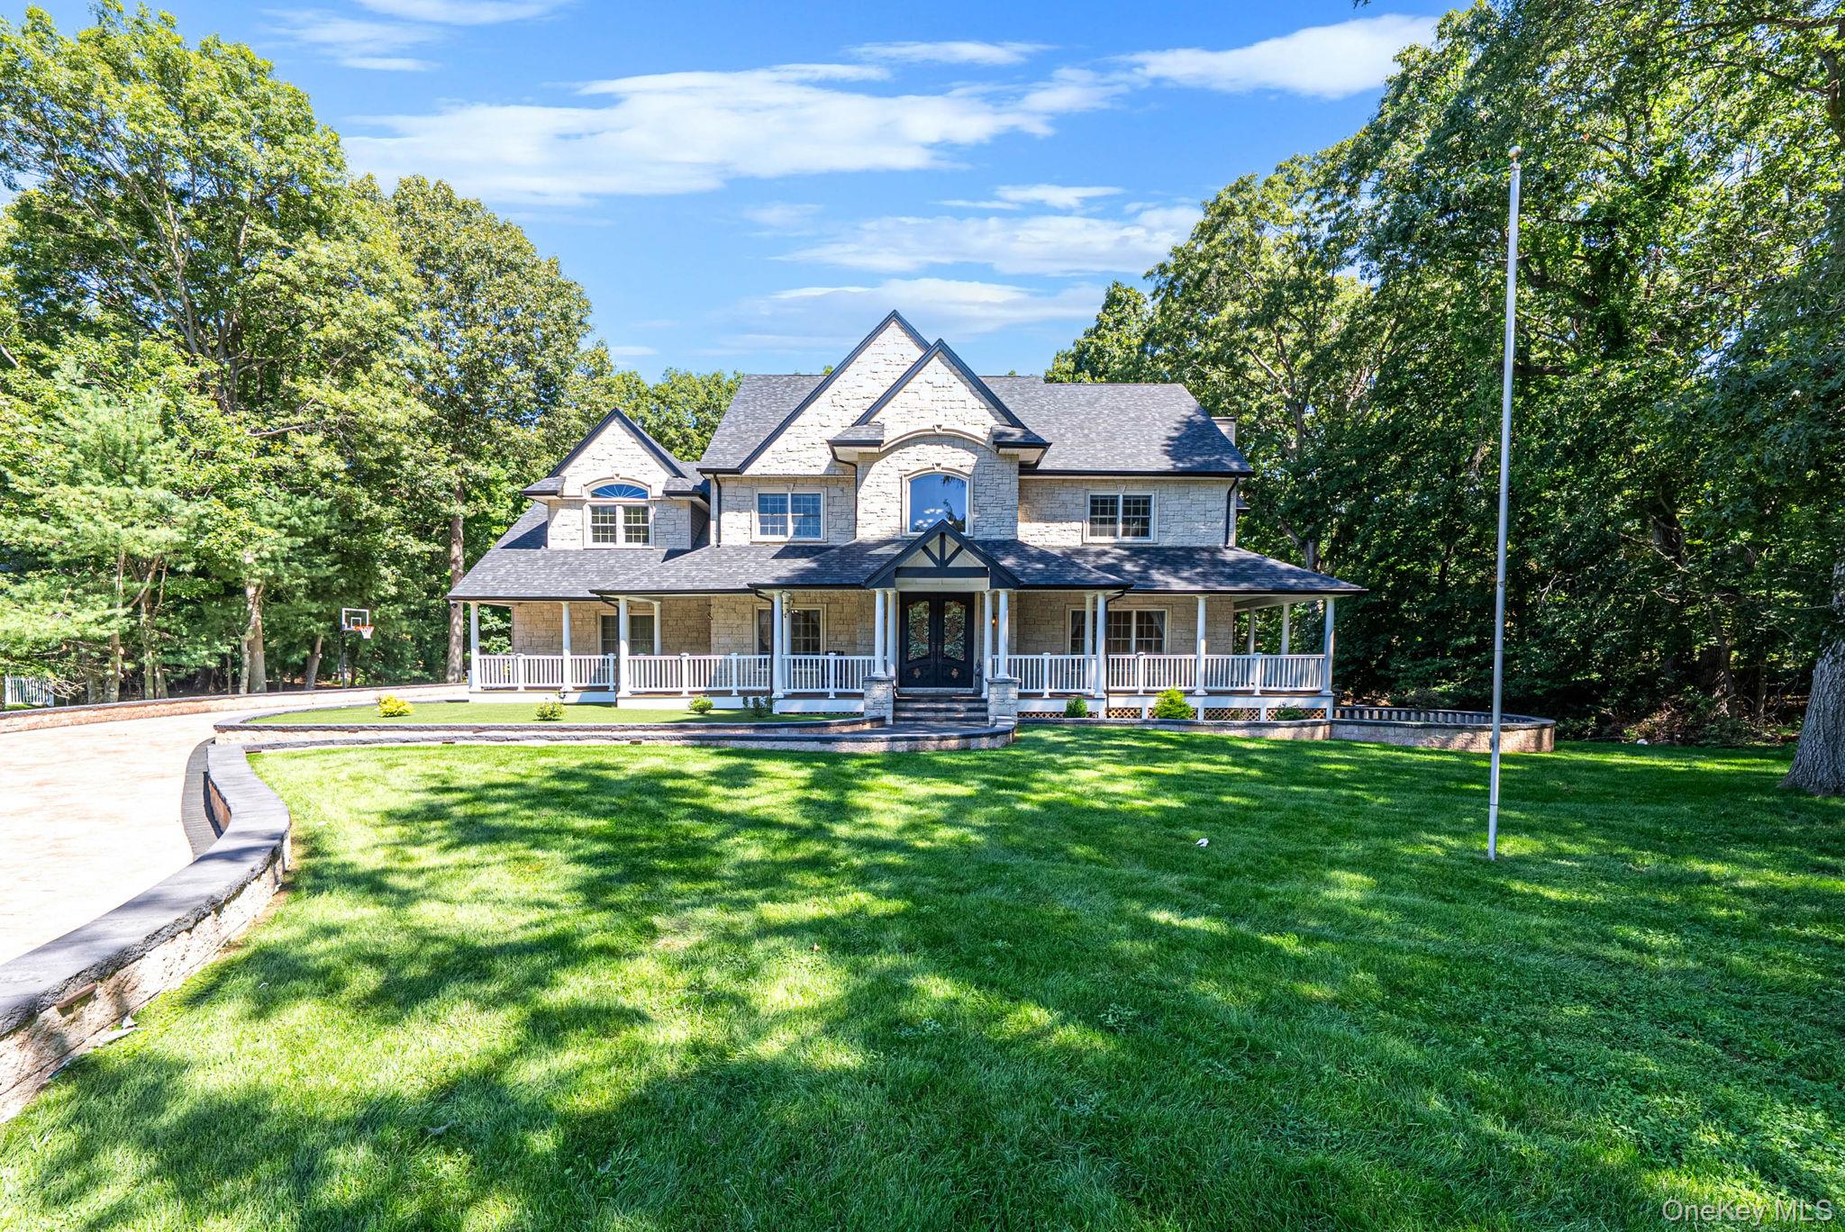
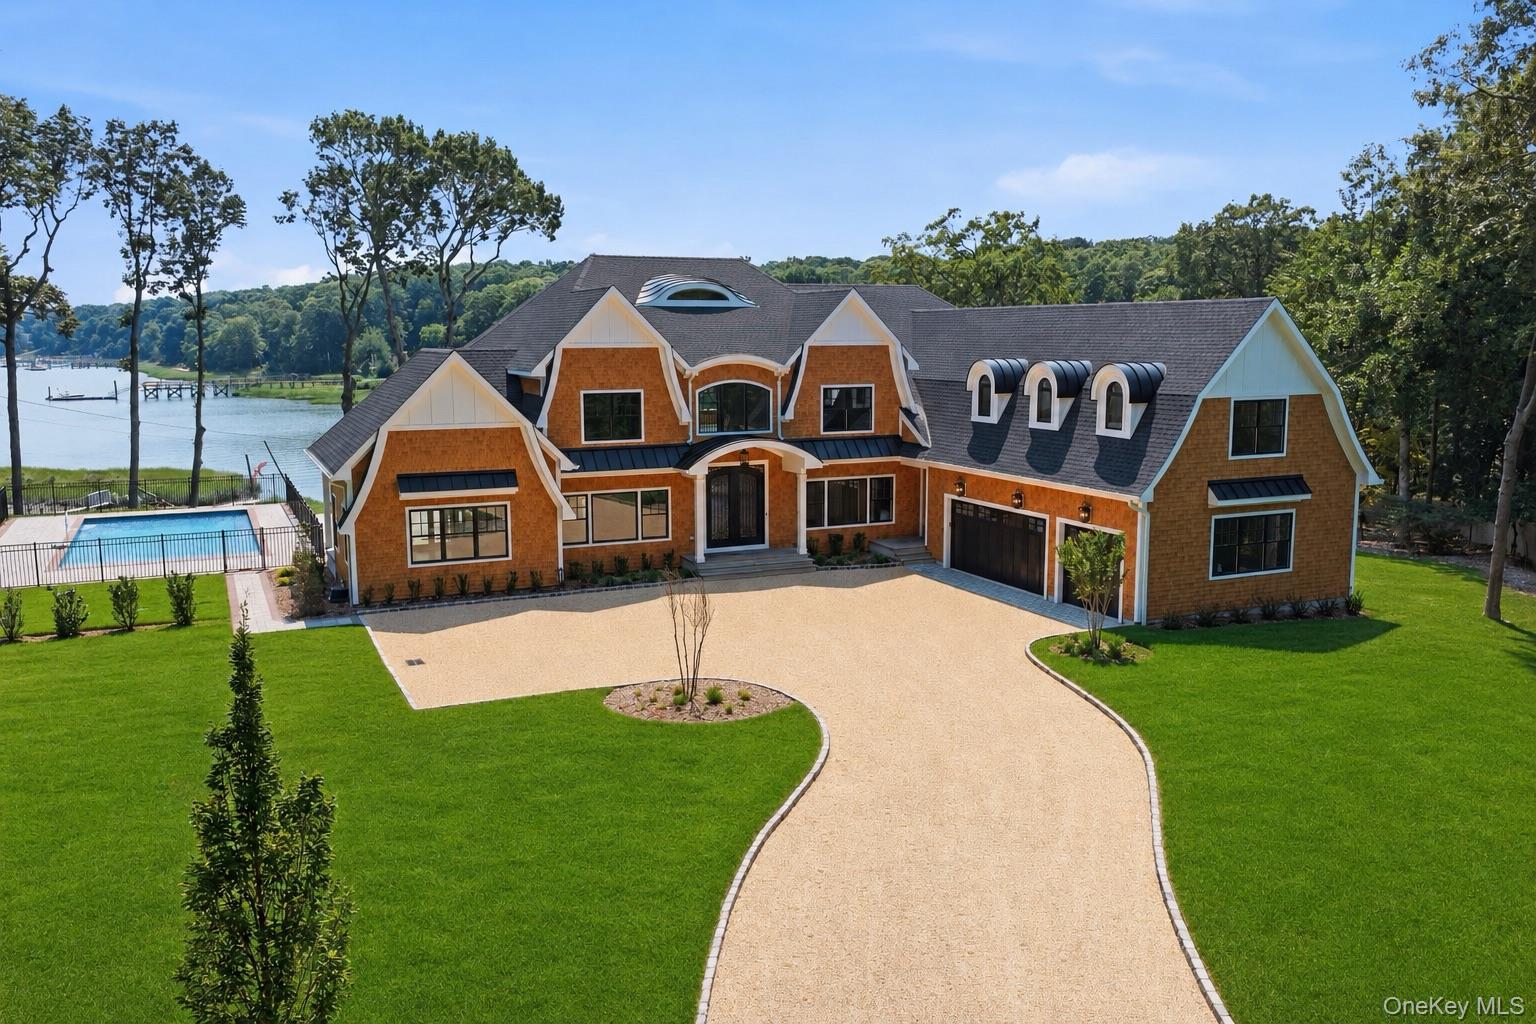
Tucked away at the end of a peaceful Northport cul-de-sac, 3 Dionne Court is a truly exceptional residence offering the rare combination of privacy, luxury, and resort-style living.
Completely reimagined in 2024 with no expense spared, this stunning home features 5 bedrooms, 3 full baths and 2 half baths, with every detail thoughtfully designed to create a sophisticated yet inviting living experience.
Throughout the home, hardwood floors, porcelain tile, and custom-designed stairs showcase the quality and craftsmanship of the renovation. At the heart of the home, a beautifully appointed kitchen features top-of-the-line ZLINE appliances, creating a space equally suited for everyday living and entertaining.
The impressive interior is complemented by a full finished walk-out basement, providing an entirely additional level of living and entertaining space. A three-car garage with new garage doors offers the space and convenience expected of a home of this caliber, while a high-end Lorex security system provides comprehensive modern security.
Outside, the attention to detail continues from the moment you arrive, with a new paver driveway setting the tone for the property.
Beyond the doors awaits your own private resort-style oasis. A spectacular pool serves as the centerpiece of an expansive, secluded backyard, complemented by a Trex deck, outdoor kitchen, and incredible spaces for entertaining, dining, or simply escaping from it all.
Whether hosting unforgettable summer gatherings by the pool, cooking and entertaining outdoors, or enjoying a quiet evening surrounded by the privacy of your own grounds, 3 Dionne Court delivers a lifestyle as exceptional as the home itself.
Meticulously renovated. Completely private. Effortlessly luxurious.
This is more than a home—it’s your own private retreat in Northport.
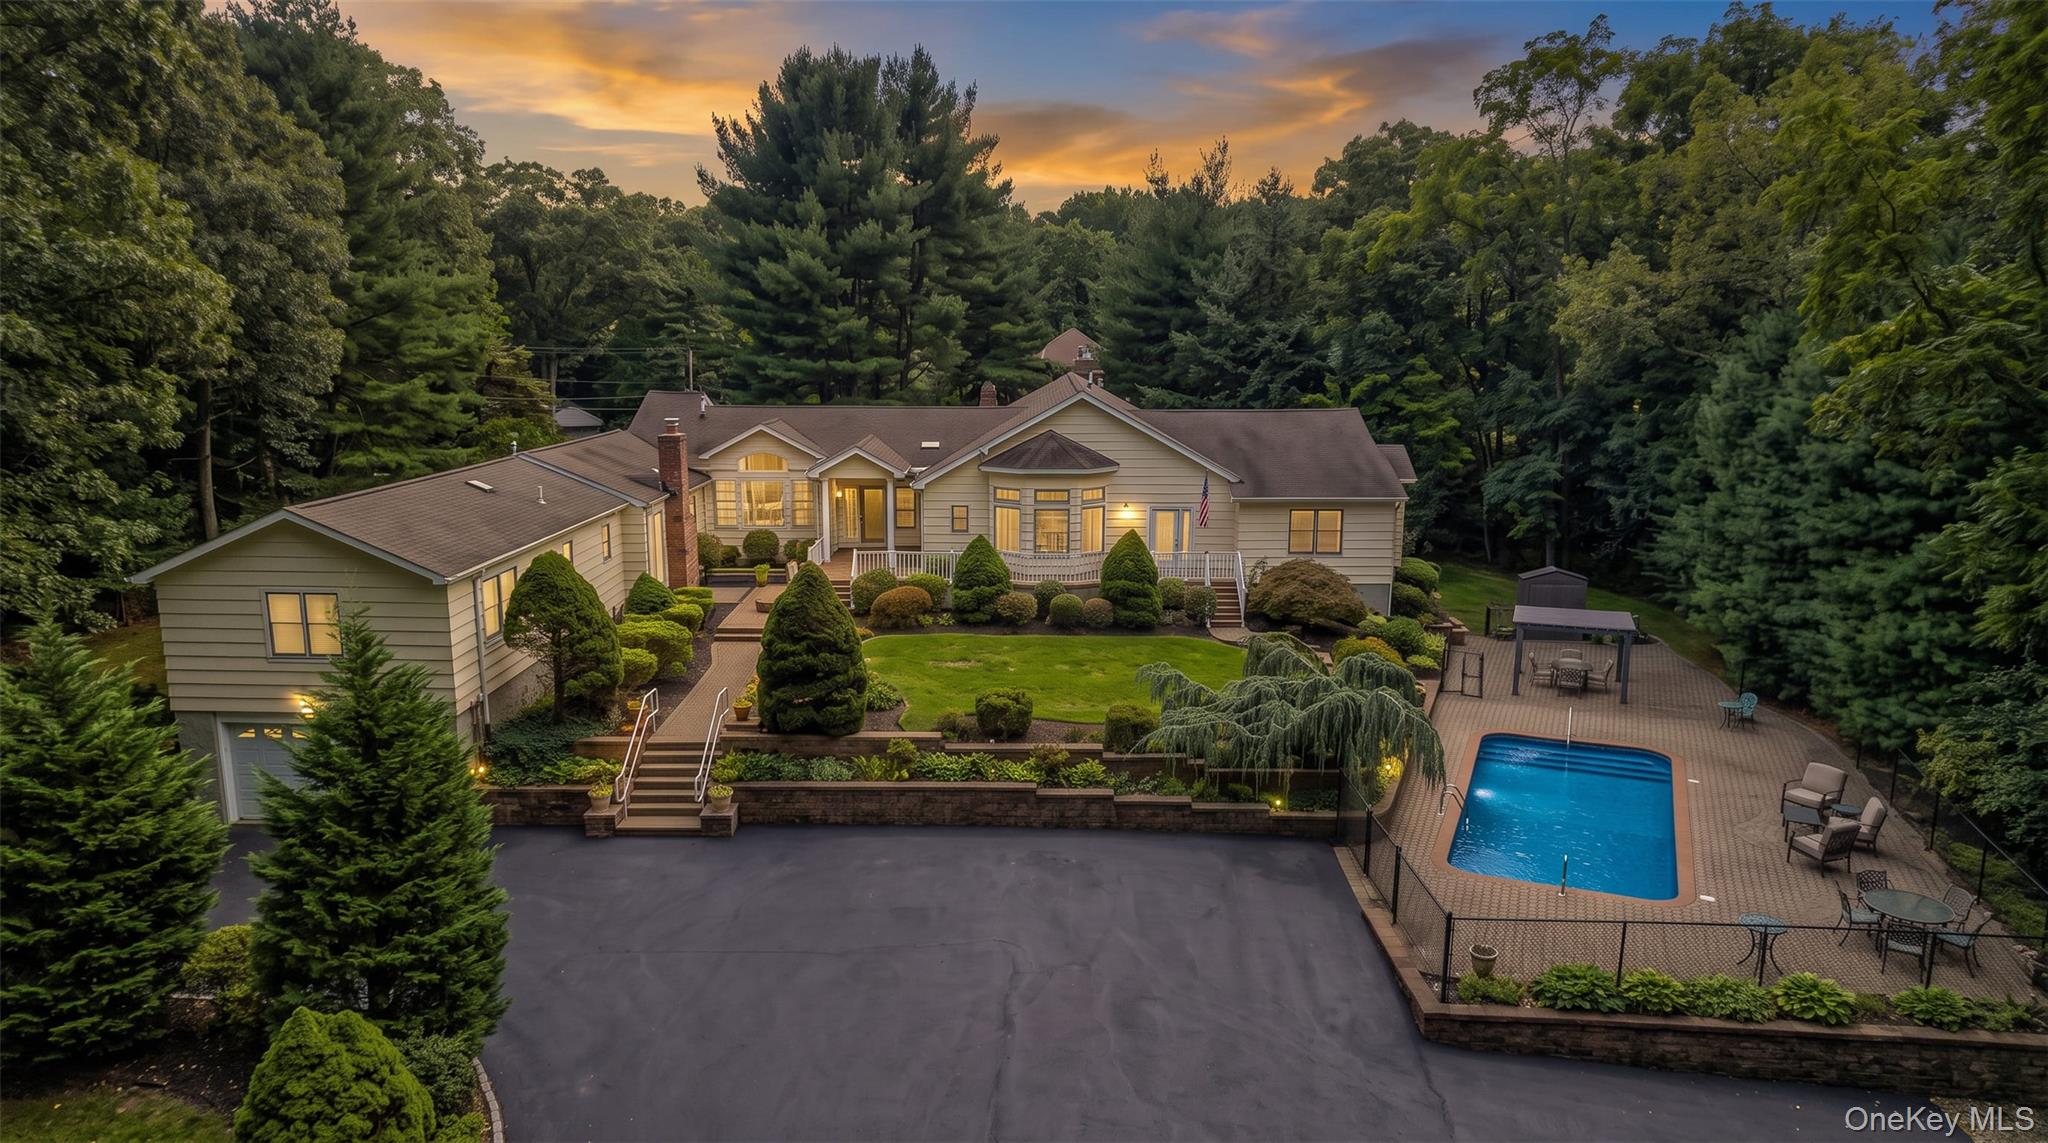
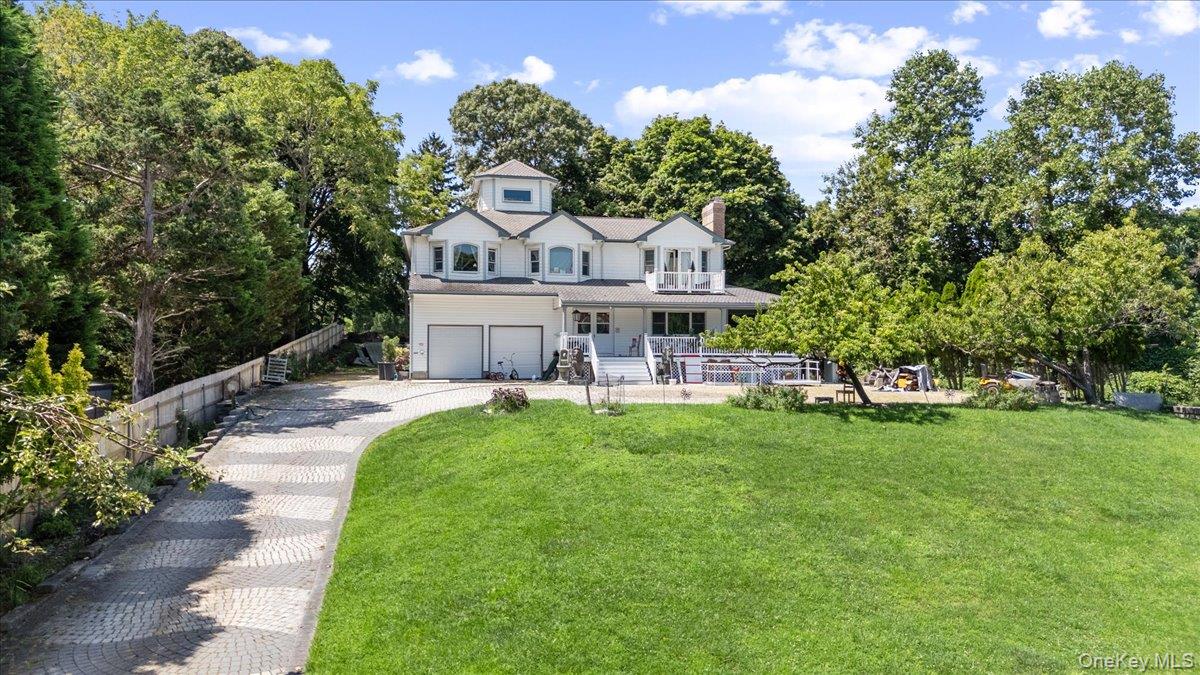
Legal 2-family ranch on a full acre in the hamlet of Fort Salonga, Town of Smithtown. Northport mailing address (11768). Kings Park Schools. Legal 2-family layout also works as a multi-generational or mother-daughter home, with two living wings, two kitchens, and separate utility meters. This house is large, with more rooms than can be shown in the listing photos — come see it in person to get the full layout.
Approximately 4,426 sq ft with 6 bedrooms, 3 full baths, and 2 half baths. Original home built 1979; extension added 2003. GAF 50-year shingles were installed on the entire house in 2003 at the same time as the addition. Hardwood flooring throughout the main house and the extension. Vaulted ceilings in both houses.
Two distinct main-level living wings. Kitchen with center island opens to dining and a vaulted living area with brick fireplace and skylights. Second kitchen and living wing on the main floor. Main bath in the extension has heated flooring and a jacuzzi. Main house has three heating zones: bedrooms, living area, and basement. Central air in the main house is first floor only, with two separate zones: one for the bedrooms and one for the living area. Extension has two heating and cooling zones, one for each floor. Both oil tanks are above ground and located in the basements.
Two separate basement areas. The main-house basement is partially finished with rec room and walk-out access from the garage. The extension basement is partially above grade due to the slope of the property, with full-size windows, 10-ft clearance, and a walk-out.
In-ground saltwater pool added 2004 with paver patio. Pool has its own drywell so the filter can be backwashed directly into the drywell. Pool is fenced. Property is partially fenced. PVC deck connecting the two houses. Motion-sensor lighting around the exterior. Mature evergreens. Attached two-car garage and long paved driveway with its own lighting.
Main house on cesspool; extension on its own septic system. Separate meters for all utilities, including water.
Taxes have been grieved; decision pending.
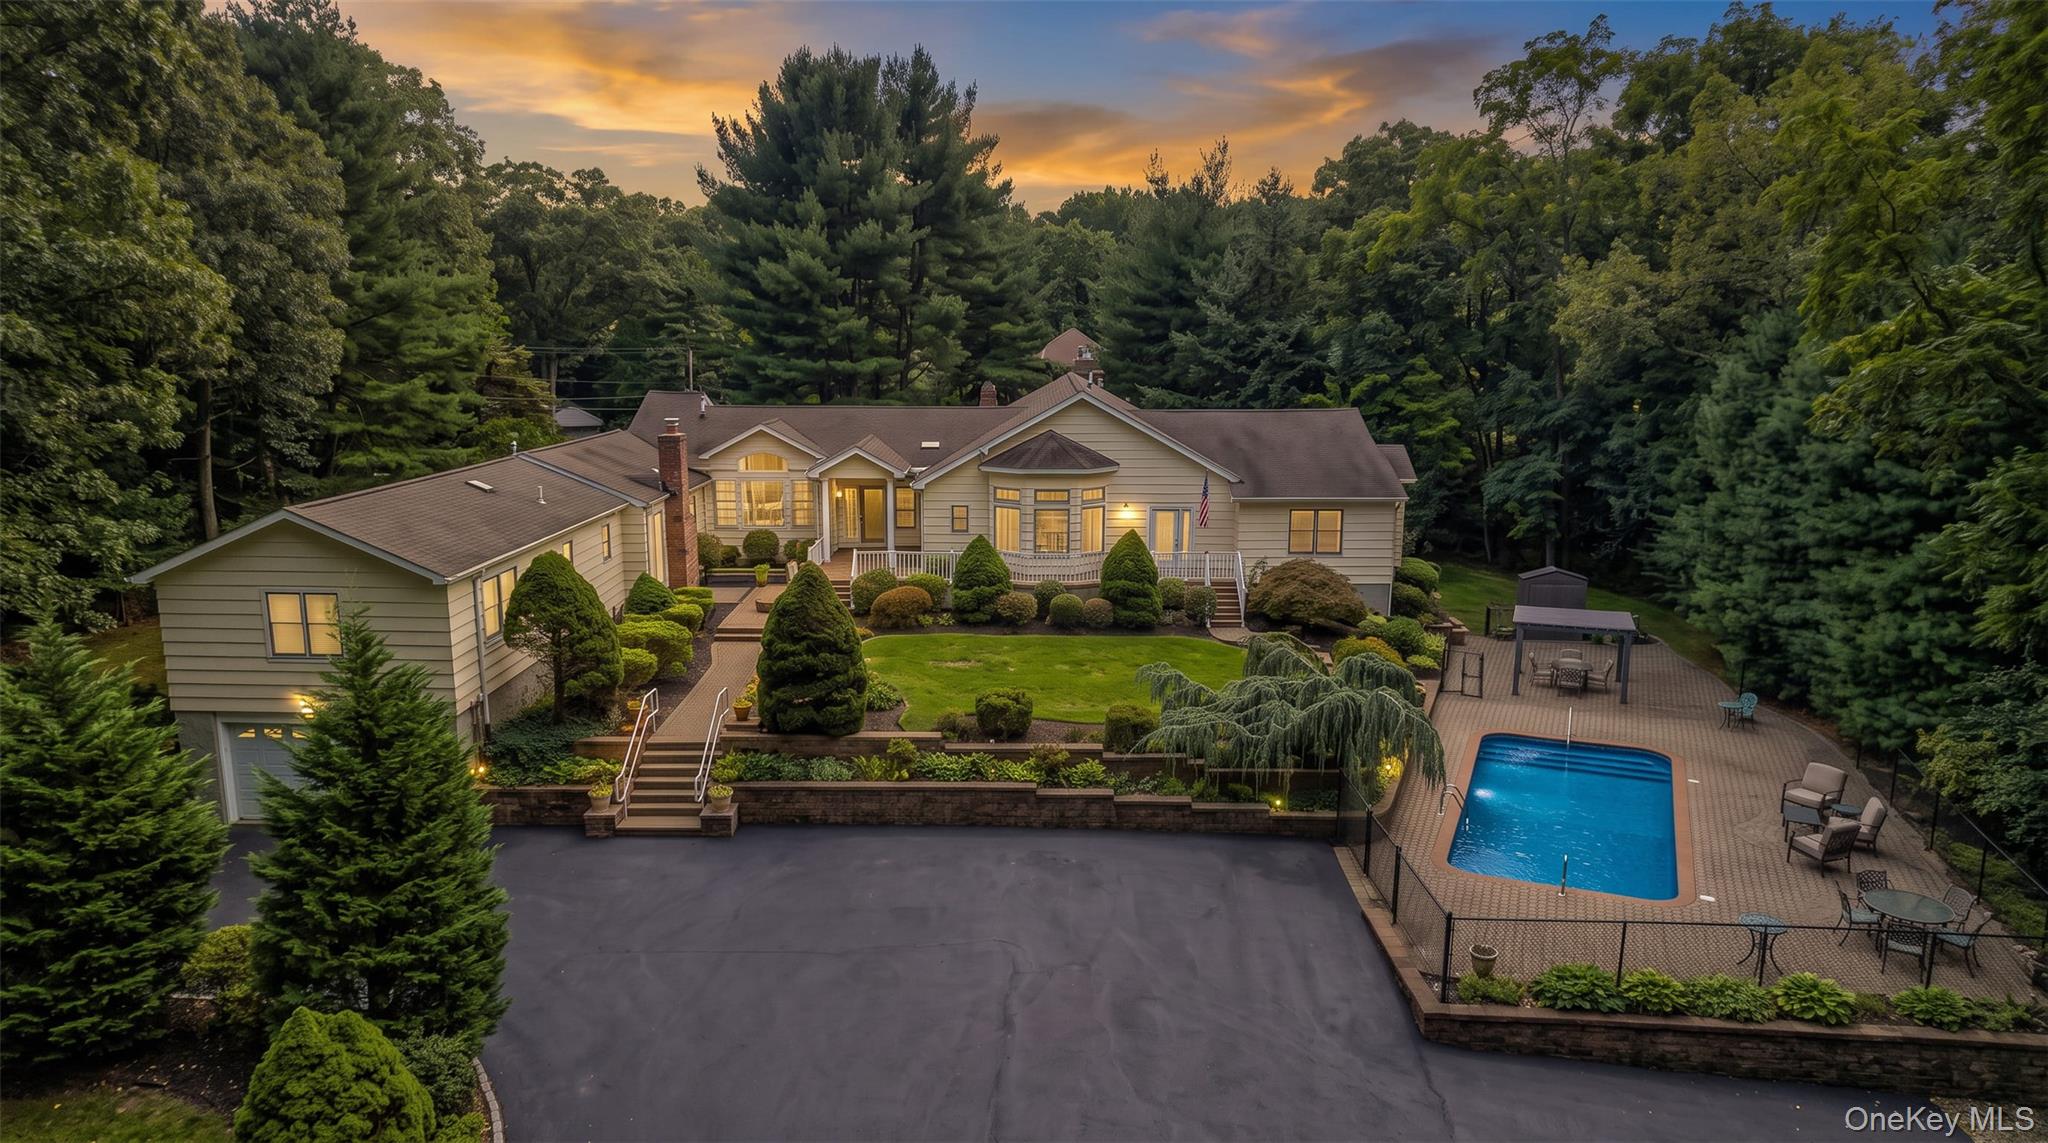
Legal 2-family ranch on a full acre in the hamlet of Fort Salonga, Town of Smithtown. Northport mailing address (11768). Kings Park Schools. Legal 2-family layout also works as a multi-generational or mother-daughter home, with two living wings, two kitchens, and separate utility meters. This house is large, with more rooms than can be shown in the listing photos — come see it in person to get the full layout.
Approximately 4,426 sq ft with 6 bedrooms, 3 full baths, and 2 half baths. Original home built 1979; extension added 2003. GAF 50-year shingles were installed on the entire house in 2003 at the same time as the addition. Hardwood flooring throughout the main house and the extension. Vaulted ceilings in both houses.
Two distinct main-level living wings. Kitchen with center island opens to dining and a vaulted living area with brick fireplace and skylights. Second kitchen and living wing on the main floor. Main bath in the extension has heated flooring and a jacuzzi. Main house has three heating zones: bedrooms, living area, and basement. Central air in the main house is first floor only, with two separate zones: one for the bedrooms and one for the living area. Extension has two heating and cooling zones, one for each floor. Both oil tanks are above ground and located in the basements.
Two separate basement areas. The main-house basement is partially finished with rec room and walk-out access from the garage. The extension basement is partially above grade due to the slope of the property, with full-size windows, 10-ft clearance, and a walk-out.
In-ground saltwater pool added 2004 with paver patio. Pool has its own drywell so the filter can be backwashed directly into the drywell. Pool is fenced. Property is partially fenced. PVC deck connecting the two houses. Motion-sensor lighting around the exterior. Mature evergreens. Attached two-car garage and long paved driveway with its own lighting.
Main house on cesspool; extension on its own septic system. Separate meters for all utilities, including water.
Taxes have been grieved; decision pending.
Set high on a hill in beautiful Fort Salonga, this completely renovated 5 bedroom 3.5 Bath home makes an incredible first impression with its circular driveway, new portico and spacious entry foyer. Inside, beautiful details and thoughtful updates can be found throughout. The custom kitchen features ample cabinetry and storage, gas range, double ovens, and a dedicated coffee station and ice machine. The inviting living room features beautiful moldings, hardwood floors and a wood-burning fireplace, creating the perfect space to relax and gather. All five bedrooms are conveniently located on the second floor, including a gorgeous primary suite featuring tray ceilings, its own wood-burning fireplace, a newly renovated designer bathroom and a recently completed walk-in closet of your dreams. The laundry room and full bath have also been beautifully redone. There is an opportunity for a second primary suite complete with its own washer/dryer and Full Bathroom. The backyard is a true entertainer’s dream, featuring a saltwater pool, expansive paver patio and outdoor fireplace. A beautiful covered outdoor kitchen with a bar creates the perfect setting for summer gatherings and nights by the pool. The entire exterior has been transformed with new siding, windows, doors, portico and front steps. Additional improvements include a new roof, solar panels, EV charger, central air condensers and two ductless units.Ample space for a 2 car garage! Completely renovated inside and out, this special Fort Salonga home is truly not to be missed! Close to Sunken Meadow Beach and all major parkways! With its current Legal 2 Family zoning, this home could also be an opportunity for an investor or an owner looking for future rental potential! (It is currently set up as a single-family home and would need to be modified to set up as a 2-family home.)
A Grand Private Estate of Exceptional Elegance
Pull through the gates of your own private grand estate and prepare to be captivated by a residence of extraordinary scale, elegance, and architectural beauty.
Offering approximately 8,737 square feet of living space, 5 bedrooms and 5.5 bathrooms, this exceptional estate showcases timeless craftsmanship and sophisticated design throughout. A private maid’s quarters adds convenience and flexibility to this remarkable home.
Step into a breathtaking two-story grand foyer, where the beautiful bridal staircase, elegant balcony, and dramatic two-story wall of oversized, multi-pane windows take center stage. The sweeping staircase features rich wood handrails and intricate custom wrought-iron balusters, while the balcony overlooks the grand entry below. The soaring wall of windows fills the foyer with natural light and creates an impressive architectural focal point the moment you enter. Custom architectural millwork and exquisite details complete this memorable entrance.
The gourmet chef’s kitchen is beautifully appointed with rich custom wood cabinetry, granite countertops, an oversized center island, beautiful stone accents, and premium Wolf appliances. Designed for both everyday living and entertaining, the kitchen flows seamlessly into the surrounding living spaces.
The impressive primary suite offers a private retreat, featuring a spacious bedroom with its own fireplace, elegant sitting room, dedicated dressing room, three walk-in closets, and a grand primary bathroom.
Throughout the residence, discover custom molding, beautiful crystal chandeliers, four gas fireplaces, and a custom wet bar, creating an atmosphere of timeless luxury and sophistication.
The home is equipped with two boilers, four air-conditioning units, and four heating zones, providing comfort throughout the expansive residence.
Outside, set on just over an acre, the estate becomes your own private resort. A heated Gunite pool with a natural waterfall and attached hot tub is surrounded by expansive Bluestone and flagstone patios and beautifully landscaped grounds with mature plantings. A grand pavilion with a stunning mahogany ceiling provides an exceptional setting for outdoor dining, entertaining, and relaxing poolside.
An oversized three-car garage provides abundant parking and storage to complement this impressive estate.
A rare opportunity to own a private estate where distinguished architecture, exceptional scale, timeless elegance, and resort-style amenities come together in one remarkable property.
LIVING LUXURY In The Heart Of Northport Village! Completely Renovated, Raised Ranch Style Home Is Situated On A Lush .13 Acre Property. Step Inside To A Bright, Airy Open Concept Living And Dining Area Accented With Hardwood Floors, Recessed Lighting And Designer Finishes Throughout. Tastefully Crafted Eat-In Kitchen With Custom Cabinetry, Quartz Countertops, Center Island And Stainless Steel Appliances. Primary En-Suite And Statement Baths Feature Large Format Tile, Sleek Fixtures And Glass-Enclosed Doors. Finished Lower Level Showcases This Home’s Versatility With Space For A Home Theater, Fitness Studio, Office, Recreation Room Or Endless Possibilities To Suit Your Lifestyle. New Roof, Windows, Doors, Siding, Driveway And HVAC System. Attached One-Car Garage With Additional Storage. French Doors Lead To A Serene Two-Level Backyard Accented By A Paver Patio And Custom Firepit Area, Perfect For Cozy Nights Under The Stars. Where Warm Coastal Vibes Meet Timeless Modern Beauty.. The Next Move Is Yours!
Stunning | Everything New | Fully Transformed Suburban Oasis. Welcome to an exceptional, turnkey residence that effortlessly marries classic architectural charm with state-of-the-art modern upgrades. Step inside to an airy, open-concept floor plan saturated with natural light and accented by premium finishes throughout. A chef's delight boasting crisp white shaker cabinetry, custom geometric tile backsplashes, a large central island, and high-end stainless steel appliances. The formal entry foyer opens up to beautiful hardwood flooring that leads you into a sprawling living room centered around a cozy fireplace and a dedicated formal dining area. The sleeping quarters offer massive layouts, neutral color palettes, overhead recessed lighting, and substantial closet space. Masterfully upgraded bathrooms feature modern wood vanities, sleek matte black hardware, dual sinks, custom marble-tiled walk-in showers, and contemporary glass finishes. An expansive, fully finished basement provides endless versatility for a media room, home gym, play space, or private home office. An absolute highlight of the property is the deep, fully cleared green backyard enveloped by mature trees, presenting the ultimate canvas for outdoor dining, gardening, or a future pool. Includes a pristine, freshly painted 2-car attached garage with direct interior access, alongside a dedicated main-level laundry room complete with side-by-side washer and dryer units. Outfitted with an upgraded, high-efficiency heating and water filtration system situated in a clean utility area. This masterfully updated home is a rare combination of space, high-end design, and neighborhood tranquility.
Welcome to elevated coastal living in Eatons Neck, a highly sought after waterfront enclave where the scenic drive in immediately sets the tone with tree-lined roads, coastal views and a relaxed atmosphere that evokes the feel of the Hamptons without ever leaving Long Island’s North Shore. This striking contemporary home offers a bright, open layout with soaring cathedral ceilings, engineered hardwood floors, arched windows, skylights and abundant natural light throughout. Beautiful water views further enhance the home’s refined coastal character. The main level is designed for both everyday living and effortless entertaining. The kitchen was completely renovated in 2021 and has seen limited use, offering a fresh, beautifully maintained space complete with a wine refrigerator and modern finishes. Oversized Andersen sliding doors create a seamless transition from the kitchen to the outdoor patio, making the space ideal for entertaining. The patio provides a comfortable, shaded setting protected from direct sun, perfect for outdoor dining, hosting guests or simply relaxing. The living area is anchored by a Franklin wood-burning stove with an internal brick chimney, providing substantial supplemental warmth throughout the home while adding both character and charm. Upstairs, the expansive primary bedroom serves as a true retreat, featuring a spacious walk-in closet, additional closet space, and a separate adjoining room with a sauna inside, creating a dedicated space for relaxation and wellness. Sliding glass doors open to a large, newly reconstructed second floor deck surrounded by mature trees, offering a peaceful sense of privacy and an idyllic setting for enjoying morning coffee, unwinding at the end of the day or simply taking in the tranquil surroundings. The home has been thoughtfully updated and meticulously maintained, with windows, siding and roof completed in 2020, upgraded mechanical systems in 2021, the second floor deck reconstructed in 2026 and brand new front step pavers enhancing the home’s curb appeal. Additional recent upgrades include a high efficiency Buderus burner and tank system, ductless split A/C, security system, waterproofed basement, insulated attic with plywood flooring, outdoor storage shed, underground front/rear sprinklers and professional landscaping. Enjoy access to Valley Grove Beach just a four minute walk away, along with nearby Hobart Beach Park for swimming, boating, beach days and unforgettable North Shore sunsets. With limited inventory available in Eatons Neck, opportunities to own in this distinctive coastal setting are few and far between. This is a rare chance at this price, to experience the coveted Eatons Neck lifestyle, where coastal beauty, thoughtful updates, sophisticated entertaining spaces, serene outdoor living and convenient beach access come together in one exceptional home.
Welcome To This Northport Village Gem!! A Lovely Home Showcasing True Pride Of Ownership, Commitment To Quality, Comfort And Class. An Abundance Of Natural Light Brightens This Home Through The Sundrenched Windows And The Skylights In The Vaulted Ceilings. Enjoy Cold Winter Nights In Front Of The Fireplace Or In The Warmer Months Enjoy The Beautiful Private Back Yard. The Fabulous Primary Suite With 2 Walk In Closets Also Has A Large Primary Bathroom. Hard Wood Floors, CAC, Central Vac, 2 Car Garage, Open Floor Plan. The Home Is Located In The Quaint Historic Waterfront Village Just Blocks To Shops, Restaurants, Theater, Northport Hotel, Waterfront Parks And The Harbor. Only About 1 Hour From NYC. Come Take A Look At Your New Home.
Set back on approximately one acre framed by mature woods, this 4 bedroom, 3.5 bath Ranch was fully renovated in 2018 and offers turnkey single-level living behind a sweeping circular drive. The bright open-concept layout showcases hardwood floors, a vaulted-ceiling entry, and a chef's kitchen with white shaker cabinetry, quartz counters, a large center island, stainless steel appliances, and a gas cooktop. The kitchen flows to the dining area and a family room warmed by a floor-to-ceiling brick fireplace. The primary suite features a custom walk-in closet and spa-inspired bath with dual granite vanity and glass shower, complemented by three additional bedrooms, an updated full bath, a half bath, and a main-level laundry room. The expansive finished basement adds a sprawling recreation room, a summer kitchenette, a full bath, and a flexible bonus room. Additional highlights include natural gas heat, central air, a newer roof, an attached two-car garage with epoxy flooring, and a level yard extending to the rear tree line.
Location. Land. Lifestyle. This property offers all three! Location – Long Island’s North Shore on the very desirable peninsula of Eaton’s Neck surrounded by sandy beaches and the waterways of Long Island Sound, Northport and Huntington Bays as well as Duck Island Harbor. Coastal yet woodsy with larger properties, rolling hills and private estates. Land - one “commodity” we are not creating more of and this 2.5 acre lot offers such a wonderful opportunity for you to create your own private retreat on this flat land with a secret garden feel. Lifestyle is your choice at 90 Locust Lane. Currently configured with a peaceful 1682 sq foot home including a woodburning fireplace and beautiful sun room nestled within specimen trees and landscaping. A must see is the custom two story barn/garage that has such potential with garage doors on front and rear of structure and expansive upper level. The sellers enjoyed the solitude and peaceful nature of their hidden retreat in this exclusively residential area. Deeded private beach access with low annual maintenance fee of $450.00 is down the street as Eaton Harbors includes a private beach, wetlands, park and two private roads – visit their website for more details and the added benefits of Eaton Harbors Corporation. The layout and expanse of the land offers so many possibilities – arrange your visit and let yourself create your desired lifestyle. Please note some photos have been photoshopped/edited mostly to remove contents.
Welcome to 31 Bevin Road, a distinctive custom-built Colonial set on 1.15 private acres in the sought-after Village of Asharoken. Set high above the shoreline and surrounded by the beauty of Long Island Sound and Northport Bay, this exceptional property offers water views, spectacular sunsets, privacy, and a separately deeded private beach lot on Asharoken Avenue with its own parking, providing convenient access to your own private slice of the Long Island Sound. An extra-long, extra-wide front porch overlooking the water creates the perfect setting to relax, entertain, and take in unforgettable sunsets. The seller reports no history of storm-related flooding at the residence. Custom built in 2002, the home features 4 spacious bedrooms, 2.5 baths, hardwood floors, soaring ceilings, oversized windows, and abundant natural light. The main level offers approximately 10-foot ceilings, a grand entry foyer, formal dining room, formal living room with a dramatic floor-to-ceiling brick wood-burning fireplace, sunroom, and a spacious eat-in kitchen with granite countertops and pantry. A first-floor bedroom provides flexibility as a guest room, home office, or additional living space. Upstairs, the expansive primary suite is a true private retreat featuring its own balcony, sitting area, office overlooking the water, oversized walk-in closets, and spacious en-suite bath. Two additional generously sized bedrooms and a full hall bath complete the second floor. Above it all, the home’s memorable widow’s walk provides breathtaking water and sunset views over the surrounding Asharoken coastline. Outside, enjoy beautifully maintained grounds, an expansive yard with established peach, apple, and pear trees, an extra-long private paved driveway with abundant parking, and an oversized attached 2-car garage with approximately 14-foot ceilings and additional storage. The full unfinished basement features 9’+ ceilings and an outside entrance, offering tremendous possibilities for recreation, fitness, storage, workshop space, or future finished living space. Asharoken offers a peaceful coastal setting ideal for walking, jogging, and enjoying the area’s natural beauty and wildlife, along with its own dedicated Village police presence. 1.15 private acres, an elevated coastal setting, water views, spectacular sunsets, substantial indoor and outdoor living space, and a separately deeded private beach lot with parking make 31 Bevin Road a truly rare offering. Experience the privacy and beauty of Asharoken with the charm and convenience of Northport living.
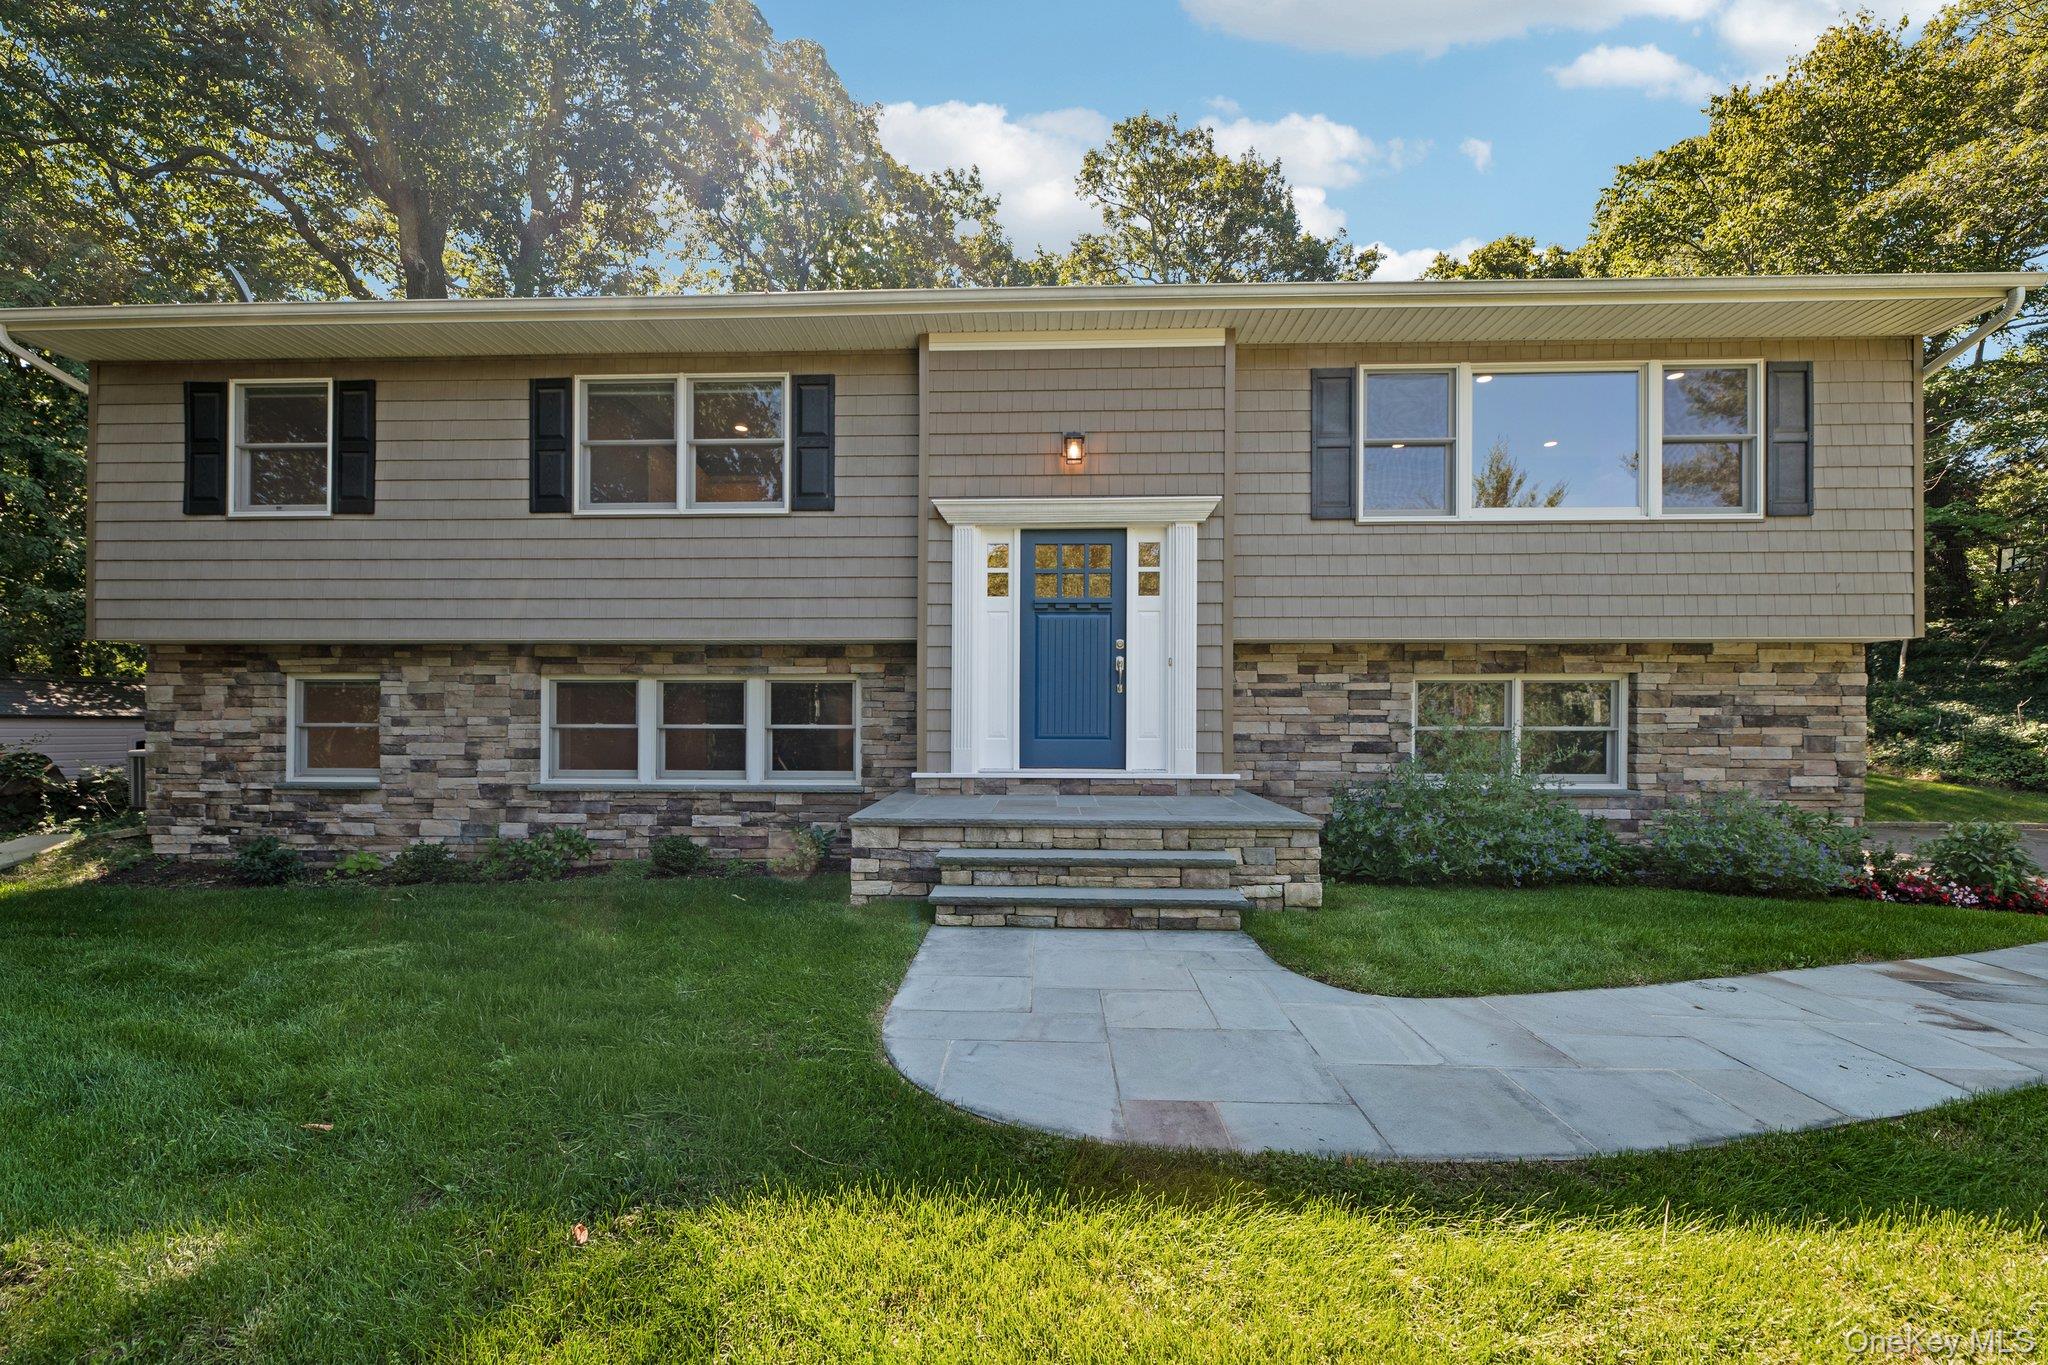
Nestled in the historic hamlet of Fort Salonga, this charming four-bedroom, two-full-bath Hi Ranch is set back on a full acre, offering both privacy and elegance. The grounds are well manicured with professional landscape design across the whole property. Plenty of room for a pool or detached garage for your toys ! The upper level features exposed ceilings, beams with vaulted ceilings, skylights, oak floors throughout, woodburning fireplace and 3 bedrooms including a primary bedroom with access to bathroom. The living space and dining room is open and generously sized. The kitchen was recently renovated and features marble countertop and stainless appliances. Andersen sliding doors welcome you to an oversized rear deck with trex decking and PVC railing. All the windows in the home are newer Andersen windows. The lower level offers open living space and access to the 2 car garage. The fourth bedroom is located on this level with another full bathroom. There is also access to the laundry and utility room on this level. Updates include vinyl cedar impression siding with stone facade, blue stone walkway, central air (2022), Trex decking, and 200 amp updated electrical panel. The backyard also offers plenty of space to make the backyard of your dreams and still have plenty of open yard space. Ideally located near some of the north shore's best beaches, country clubs, Northport Village, Sunken Meadow State Park, and the Sunken Meadow Parkway for an easy commute.
Set on nearly 2 private acres overlooking the breathtaking waters of Duck Island, this extraordinary new construction estate is a rare opportunity to own one of Northport’s most spectacular waterfront homes. Spanning just under 8,000 square feet of living space, this custom-built masterpiece offers 6 bedrooms, 6.5 baths, and a level of craftsmanship that is evident in every detail. Designed for both everyday living and effortless entertaining, the open floor plan is anchored by a stunning chef’s kitchen featuring premium Sub-Zero refrigerator, Wolf gas stove and Wolf microwave an oversized quartz center island, a walk-in pantry, and uninterrupted panoramic water views that become the backdrop to every gathering. A grand foyer with exceptional custom millwork sets the tone, while coffered ceilings, designer finishes, and a beautiful fireplace create a warm yet elevated atmosphere throughout the home. An elevator provides seamless access to all three levels, adding both convenience and sophistication. The primary suite is a private retreat unlike any other, complete with its own waterfront balcony, elegant tray ceilings, a dedicated makeup area, and an extraordinary custom walk-in closet featuring two center islands and beautifully designed cabinetry. Built with uncompromising quality from top to bottom, this exceptional residence features 10 foot basement ceilings, a 50 year architectural roof, and timeless Tando Beach House shake siding accented by custom Azek trim, creating a striking exterior that is both elegant and built to last. Outside, the resort-style grounds are every bit as impressive. A saltwater pool with a sun shelf overlooks the sparkling waters beyond, creating an outdoor setting that feels more like a five-star resort than a private residence. The sprawling double lot offers exceptional privacy and beautifully landscaped grounds, while a pea gravel driveway approach creates a striking first impression as you arrive. A temperature-controlled three-car garage provides the perfect home for any car collection. As an added bonus, enjoy access to a private beach just minutes away, offering the perfect place to relax, launch a paddle board or kayak, or simply take in Northport's picturesque waterfront lifestyle.
Every room has been thoughtfully designed to capture the beauty of its surroundings, making this a home that is as unforgettable as the views themselves. A true Northport showpiece where timeless design, exceptional craftsmanship, and an unparalleled waterfront setting come together to create what can only be only be described as the new crown jewel of Northport!
Introducing 55 Meadow Glen Road - An over 6,000 square foot extraordinary custom-built home in Fort Salonga where timeless craftsmanship, architectural excellence, and unmatched quality come together on 1.6 private, park-like acres. Car enthusiasts will appreciate the 4 car garage! Originally designed and built as the builder’s personal residence, every detail was thoughtfully considered, creating a home that is as impressive today as the day it was completed. A winding approach reveals a stunning cedar-shingle exterior accented by handcrafted brickwork, dramatic entry towers, bluestone walkways, and a grand mahogany front door. Surrounded by mature specimen trees and meticulously landscaped grounds, the setting offers complete privacy while making an unforgettable first impression. Inside, soaring ceilings, walls of glass, rich oak flooring, marble finishes, and exceptional millwork define nearly every space. The breathtaking Great Room is the heart of the home, showcasing 23-foot cathedral ceilings, a magnificent floor-to-ceiling Tennessee granite fireplace, oversized windows framing picturesque woodland views, and expansive Pella doors that seamlessly connect the interior to the outdoor living spaces. Designed for both everyday living and grand-scale entertaining, the spacious eat-in kitchen features Sub-Zero refrigeration, Bosch dishwasher, updated appliances, custom cabinetry, a spacious center island, a separate breakfast area with wet bar, and direct access to the outdoor oasis. A formal dining room, elegant library with its own fireplace, and multiple gathering spaces provide warmth, sophistication, and effortless functionality. Offering 4-5 bedrooms (all with balconies), 5.5 baths, and four fireplaces, the home is highlighted by an exceptional Primary Suite complete with a private balcony, skylights, marble spa bath, Jacuzzi tub, glass shower, and tranquil treetop views. A separate main-level bedroom suite with its own private entrance offers ideal accommodations for guests, or multigenerational living. Step outside and discover a backyard that feels like your own private resort. An expansive newly constructed deck creates the perfect setting for entertaining or simply enjoying the peaceful surroundings. A spectacular cascading waterfall flows into an oversized koi pond, creating a breathtaking focal point and filling the property with the soothing sounds of nature. Surrounded by mature landscaping and complete privacy, the outdoor spaces are nothing short of extraordinary. The walk-out lower level continues the home’s impressive design with a spacious recreation room 9" pool table, fireplace, dedicated game and fitness area, full bath, and direct access to the backyard. Car enthusiasts and hobbyists alike will appreciate the incredible four-car garage with soaring ceilings, oversized electric doors, hot and cold water, central vacuum, and over 1,200 square feet of unobstructed space. Built to an uncompromising standard, this remarkable residence features Andersen windows, Pella doors, 16 skylights, seven-zone heating, central air, central vacuum, integrated whole-home speaker wiring, extensive custom lighting, and countless architectural details rarely found in today’s construction. More than a luxury home, The Eagle’s Nest is a legacy estate—a one-of-a-kind architectural masterpiece where exceptional craftsmanship, timeless design, and spectacular natural surroundings come together to create one of Long Island’s most remarkable residences.
Welcome to this charming 3 bedroom,1.5 bath colonial featuring an updated kitchen with modern finishes , perfect for everyday living and entertaining. The homes classic layout offers spacious living areas filled with natural light,comfortable bedrooms, and a half bath on the main level. The updated kitchen boast contemporary cabinetry, stylish counter tops , and stainless steel appliances, making it the heart of the home. Set on .12 acre lot the backyard features a spacious patio that,s perfect for outdoor dining and entertaining, or simply relaxing. Located from Northport Village. Boutique shopping and Dining. There's Northport Park over the looking the waterfront, John W. Engleman Theater, Northport Hotel, award winning Del Vino Vineyards , Local Beaches Marinas, golf course and Sunken Meadow Park.
Discover a rare opportunity to own a beautifully maintained 2-acre equestrian estate designed for both comfortable living and a thriving horse business. Zoned for a legal boarding, training, lesson program, this exceptional property is ideal for professionals and equestrian enthusiasts alike.
The residence features 5 bedrooms, 2.5 bathrooms, two fireplaces, hardwood floors throughout, five skylights that fill the home with natural light, and sliding glass doors leading to a stunning cobblestone patio with a built-in fire pit—perfect for relaxing or entertaining. The septic system has recently been inspected and serviced for added peace of mind.
The impressive horse barn offers 19 stalls, each equipped with rubber mats and enclosed motorized fans. Additional amenities include a climate-controlled feed room with a new roof, office with tiled flooring, tack closet, bathroom, washer and dryer, new gutters, motion lighting, and two heated wash stalls with hot and cold water.
Outside, you’ll find nine paddocks, including four with run-in sheds ideal for quarantine or overnight turnout. The professionally designed 175’ x 155’ riding arena features lighting, a complete jump course with graded gray stone footing, a new irrigation system, and a viewing deck/mounting platform.
Additional improvements include a concrete manure dumpster pad with ramp and excellent truck accessibility for hay deliveries, horse trailers, veterinarians, and farriers through both east and west gated entrances.
Completing the property is a legal two-bedroom apartment featuring a spacious primary bedroom with a walk-in closet, full bathroom, open-concept kitchen and living area, and a full dry unfinished basement—perfect for staff, guests, rental income, or extended family.
Whether you’re looking for a private horse farm, an income-producing equestrian facility, or both, this turnkey property offers an outstanding combination of comfort, functionality, and business potential.
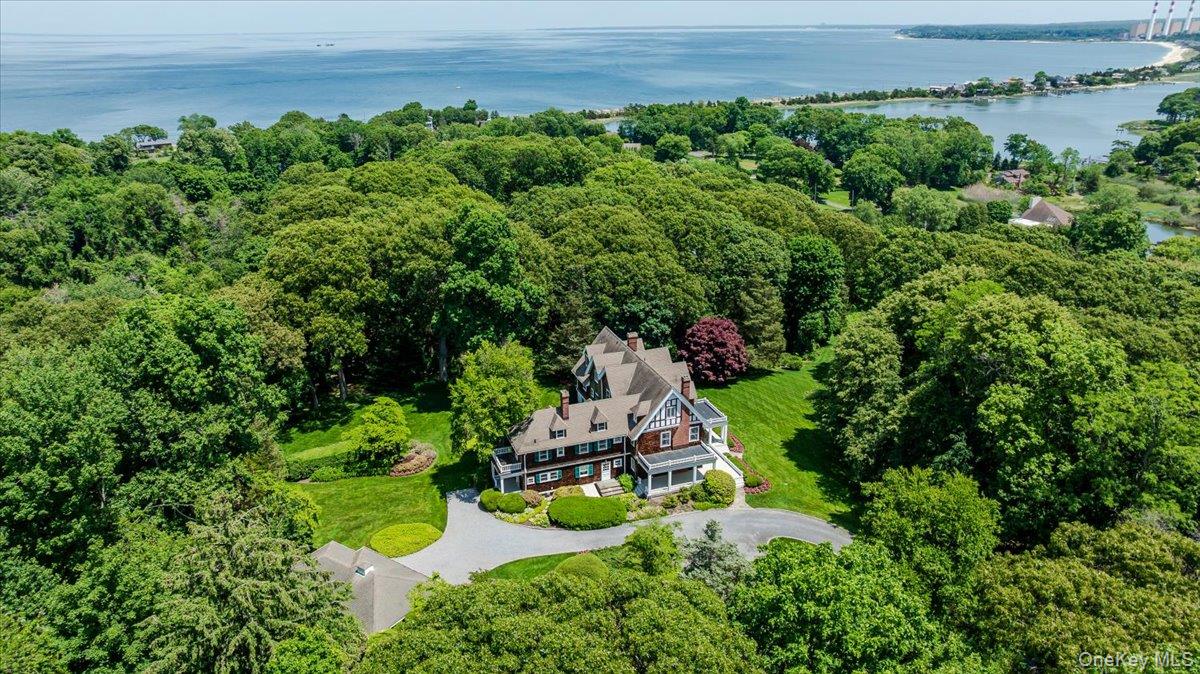
The Crest: 5 incredibly maintained, fenced and gated acres on the North Shore of Long Island. Scaled to perfection, the 8 bedroom, 6.55 bath home is as extraordinary as are its surroundings. A rare and timeless offering in the heart of the Incorporated Village of Asharoken. Minutes from Northport Village's marinas, restaurants, beaches, shops and park. Deeded beach and mooring. To see this home is embrace its superior grounds, well-kept systems, detached 3-car garage, Sound-side beach parcel, and deeded rights to Eatons Harbor Corporation (Approx. $450/year); a genteel and supremely rare offering.
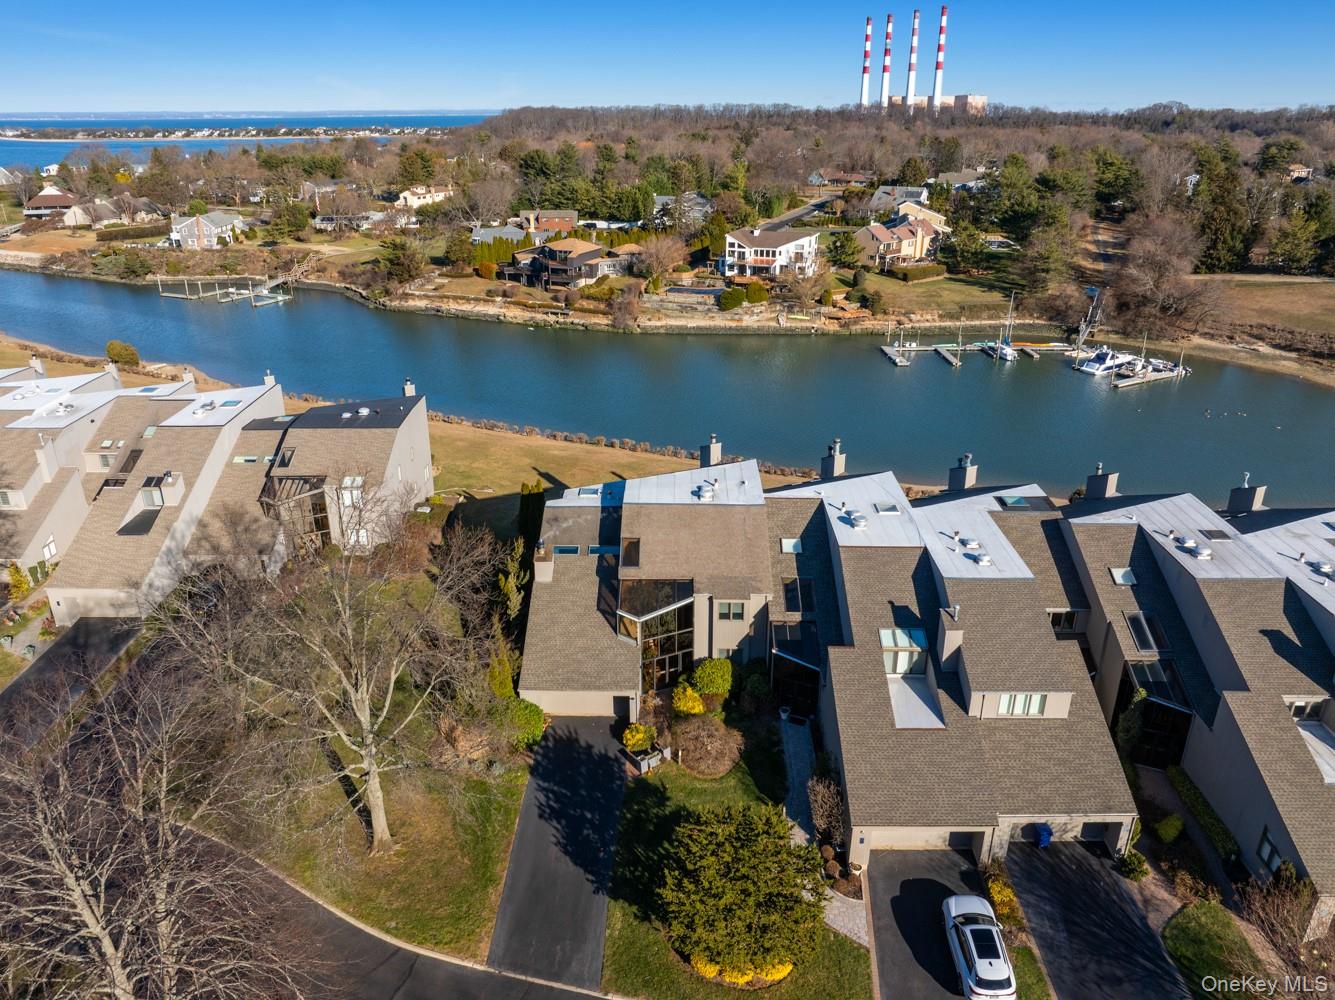
Exceptional space, waterfront living, and the ease of Harbour Point come together at 6 Lady Janes Way. Offering approximately 6,000 square feet across three expansive levels, this distinctive residence provides the scale and privacy of a substantial home within one of Northport’s desirable gated waterfront communities—just moments from the shops, restaurants, harbor and cultural attractions of Northport Village.
A private entrance through an indoor garden opens to a dramatic foyer and sets the tone for the home’s light-filled, architecturally interesting interiors. The main level offers gracious spaces for both everyday living and entertaining, including a formal dining room and expansive living room with cathedral ceilings, wood-burning fireplace, abundant natural light and water views.
The renovated kitchen combines clean-lined contemporary design with exceptional functionality, featuring quartzite countertops, an oversized island, generous cabinetry, eat-in dining and a butler’s pantry. A laundry room, extensive storage, first-floor bedroom with ensuite bath and powder room complete this level.
Upstairs, the exceptionally spacious primary suite feels like a private retreat, with distinct sleeping and sitting areas, two en suite bathroom spaces, generous dressing and closet areas, and a private balcony. The beautifully renovated primary bath features a freestanding soaking tub, skylight, oversized glass-enclosed shower and contemporary finishes. A third bedroom with en suite bath completes the second level.
The expansive walkout lower level functions as an additional entertainment and recreation floor, with high ceilings, a billiard area, generous lounge/living space and expansive sliding glass doors opening to a paved patio. The connection to the outdoors and water makes this level ideal for entertaining, recreation, guests or relaxed everyday living, while additional storage adds practicality.
A two-car garage provides another valuable convenience rarely associated with traditional townhouse living.
Beyond the residence, Harbour Point offers beautifully maintained waterfront grounds along with a clubhouse, pool, tennis courts, playground, ample guest parking and private powered marina. Northport Village—with its harbor, waterfront, restaurants, boutiques, theater and other cultural offerings—is just minutes away.
For buyers seeking generous space without the demands of maintaining a traditional large property, 6 Lady Janes Way offers an unusual opportunity: waterfront living, approximately 6,000 square feet, renovated interiors and the convenience of a gated community—all within easy reach of Northport Village.
Rising along one of the most prestigious stretches of shoreline in Asharoken, this extraordinary waterfront estate represents the largest and most significant residential offerings in the area. Set on approximately 3.43 private, gated acres with an impressive 400 feet of direct sandy beachfront along the Long Island Sound, the property offers exceptional scale, privacy, and uninterrupted water views near Northport Harbor.
Encompassing approximately 12,000 square feet, this custom residence is designed for both grand scale entertaining and everyday living. Expansive, light filled interiors feature soaring ceilings, oversized rooms, and walls of glass that capture panoramic waterfront views from nearly every vantage point. Each bedroom is positioned to take full advantage of the coastal setting, offering a private retreat with sweeping water vistas. Per FEMA maps, the residence is located in Zone X with Elevation Certificate on file. Buyer to obtain independent flood determination.
The home features 6 bedrooms and 6 bathrooms, along with two full kitchens, including a chef’s kitchen with direct outdoor access for seamless indoor outdoor flow. A butler’s kitchen further enhances convenience and entertaining capabilities.
Resort style amenities include a saltwater indoor pool, private indoor racquetball court, and a marble spa-style bath. Additional highlights include separate guest quarters and a full length mahogany deck overlooking the harbor, ideal for enjoying sunrise and sunset views.
The exterior grounds are equally impressive, featuring custom hardscape with a covered patio, fireplace, and expansive entertaining areas. The property’s 400 feet of private beachfront provides direct water access and a rare sense of seclusion.
Modern upgrades include a whole-house generator and a private solar farm. A rare opportunity to own a premier waterfront estate on Long Island’s North Shore, offering a unique combination of size, setting, and lifestyle with convenient access to Manhattan and a 15 minute drive to Northport Village.
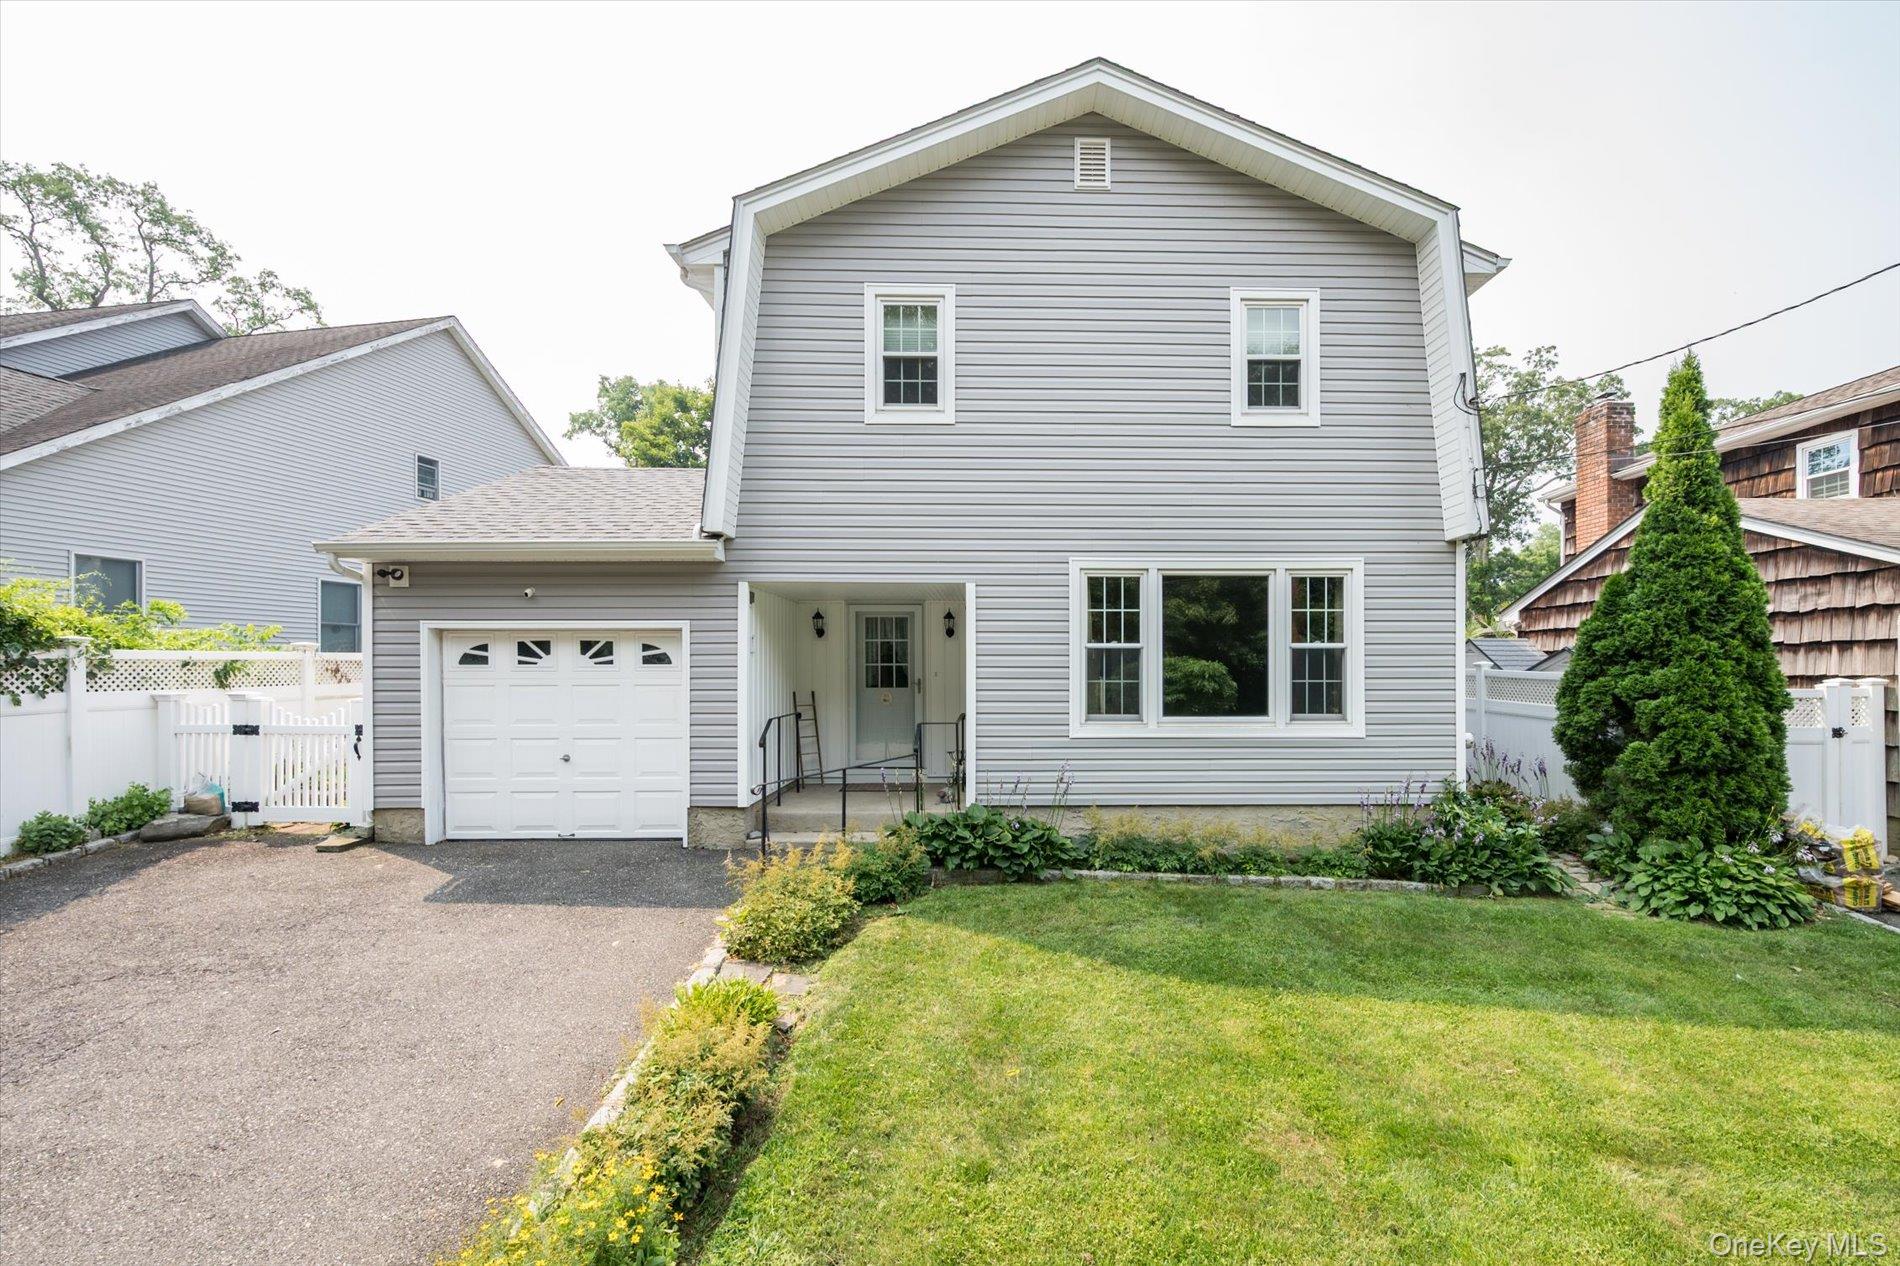
Large Hi-ranch for growing family with many possibilities...Separate entrane on the bottom floor...Wood flooring. All windows are high efficiency. Large driveway to accommodate 5 cars
along with a one car garage. It is in the award winning Harborfields school district.
LOCATION LOCATION LOCATION Horse Property On A Quiet Country Road! *Price To Sell* Low Low Taxes $12,800*
No Cookie Cutter Home Here, A New England Style Home, Featuring
4-5 Bedrooms, 2.5 Bathrooms, Hardwood Flooring Through-out. This is A Rare Opportunity For Multi-Generational Living. The Home is Situated on Approximately 1 acre of Property, A Horse is
aloud. It Has 3 Fabulous Levels of Living. Custom Designed Kitchen Which Overlooks The Beautiful Landscaped Backyard with a Custom Built Shed. This Room Serves Up a Viking Refrigerator and Viking Conventional Oven, GE Monogram Convection/Microwave Oven, Separate Warming Drawer and Electric Cooktop. Oversized Island With a Farmhouse Sink and a Watermark Faucet. Dining Room Equipped with an Upper Level Fireplace (1 of 3) with Custom Built-Ins and Mouldings. This Room Features a Dutch Door Which Leads Out A Beautiful Brick Patio. There is Also A Charming 1/2 Bath on This Level.
Step Down from the Kitchen as You will Find Antique French Doors Which Lead To The Outside Steps To The Backyard. Here in This Room Which is Surrounded With Walls of Large Windows, Allowing The Southern Exposure To Fill The Room All Day With Rays of Light. You Will Also Find Another Fireplace To Cozy Up To. Adjacent, There is Another Lovely Area With More Beautiful Built-Ins and An Exquisite Desk Area. This Floor Also Has The Main Entrance with a Beautiful Leaded Glass Window and a Foyer with Bluestone Flooring. There is Also The Door To Enter Down To the Garage. On This 2nd Level, There are Also 3 lovely Bedrooms and a Full Bathroom with a Bathtub. Across from The Bathroom are Antique Doors The Lead Down The Stairs To The Ground Level and 1 of the 2 Outdoor Entrances on This Floor. This Area Can be Used as 2 Bedrooms/Guest/Den To Use as You Wish, Across the Hall is Another Room which Can be Used according to Your Liking as Well, Here You Will Find The 3rd Fireplace and One More Outside Entrance. The 2nd Full Bath is Located on This Floor as Well. Beautifully Renovated with Radiant Flooring. Laundry Room as well as The Utility Room Can be Found here. The Landscaping Was Designed By Main Street Nursery and Custom Made Fencing By Walt Whitman Fence Company. Enjoy The Outside Living Experience with an Evening Fire in The Pit Under The Stars.
*** Within minutes One of The Most Beautiful Main Streets on Long Island--- Northport Village, Britannia Yacht Club and Scudder Beach.